

Address
79958 Parkway Esplanade N, La Quinta, CA
Price
$ 654,900
Property Attributes
- MLS#219148716DA
- TypeSingle Family
- Listing Status Active
- CountyRiverside
- CityLa Quinta
- Area La Quinta North of HWY 111, Indian Springs
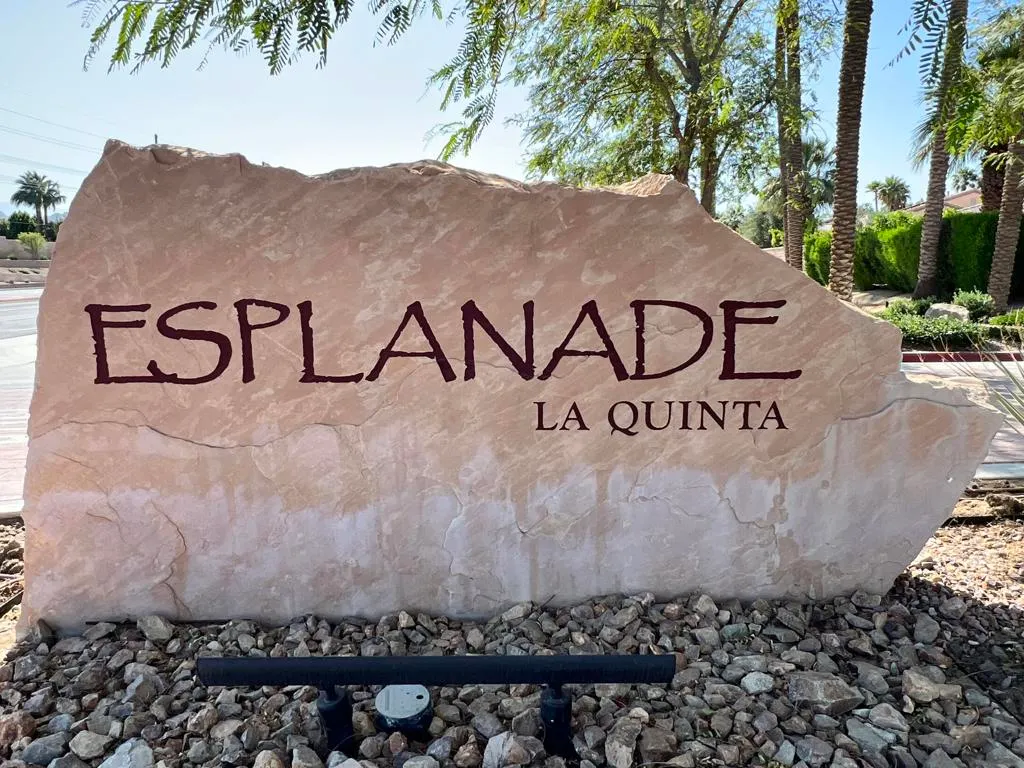
- NeighborhoodEsplanade
- Zip92253
- Style
- Year Built2005
- Price$ 654,900
- Bedrooms3
- Full Bathrooms2
- Half Bathrooms0
- Sqr Footage1829
- Lot Size0.22 Acres
Data Source:
California Regional MLS (CRMLS)
Property Description
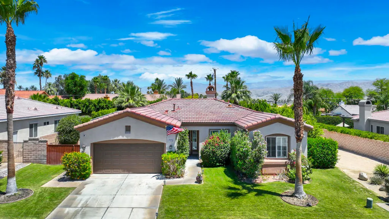
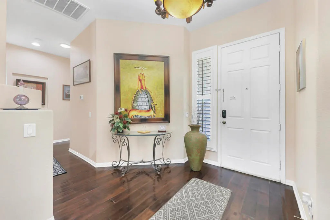
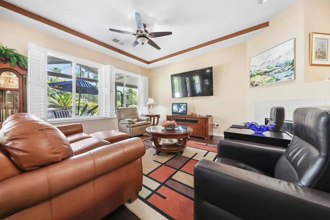
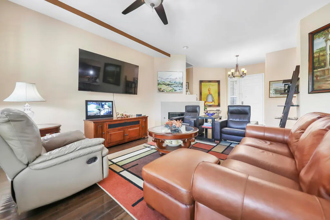
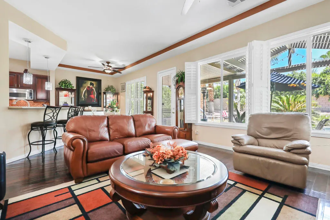
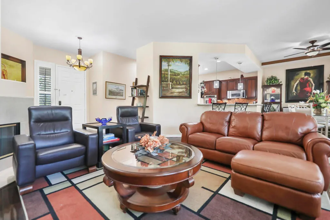
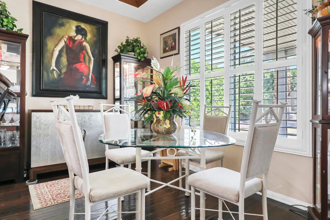
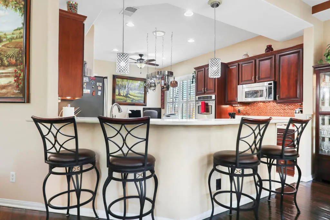
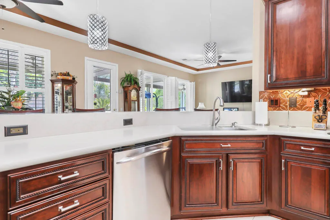
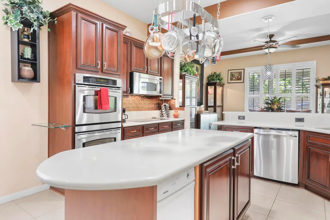
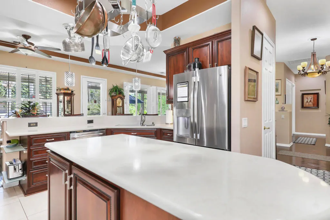
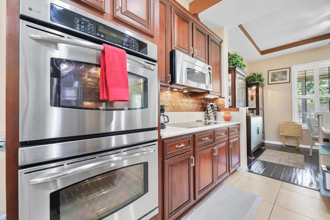
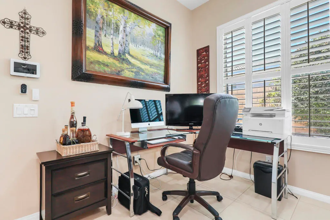
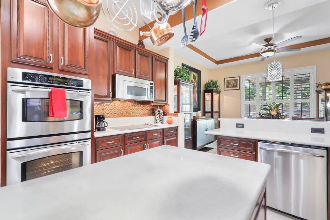
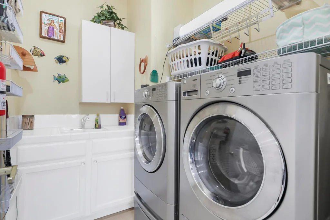
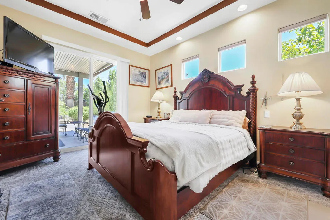
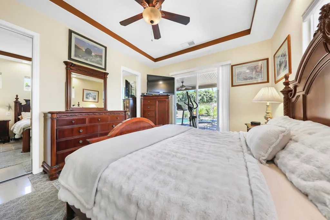
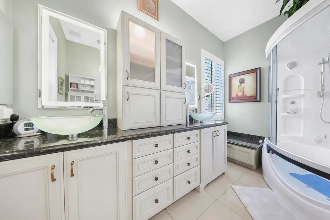
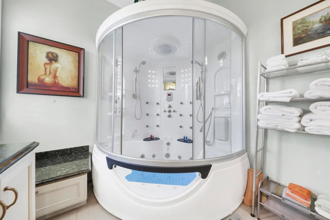
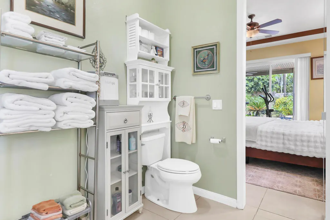
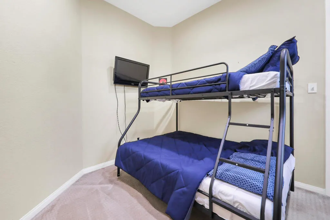
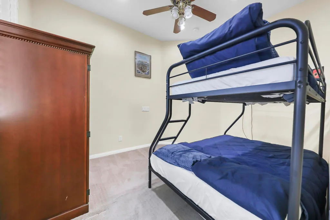
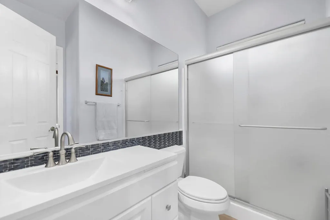
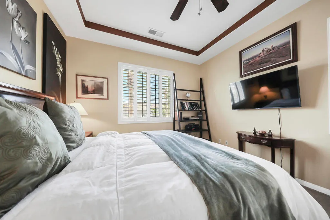
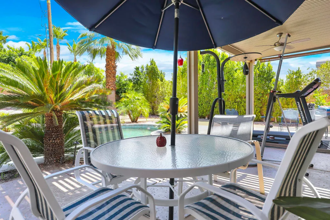
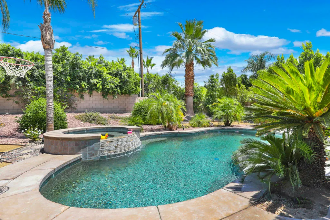
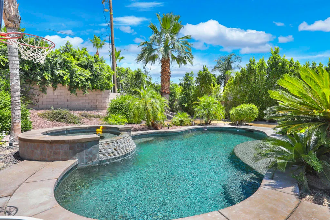
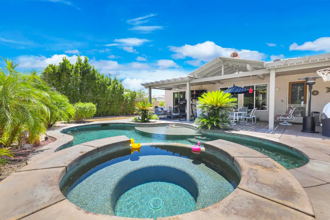
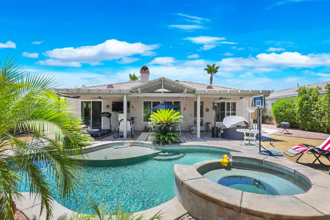
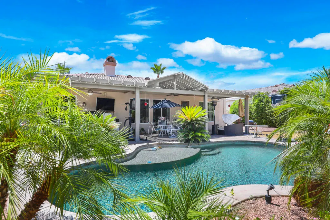
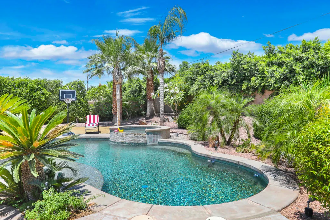
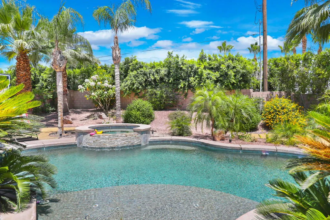
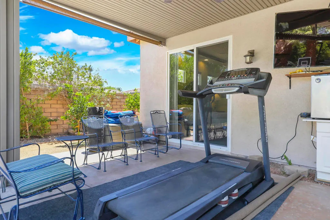
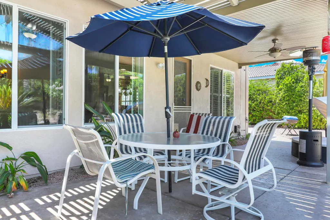
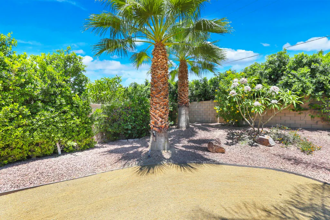
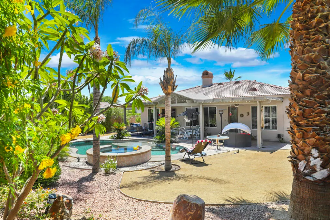
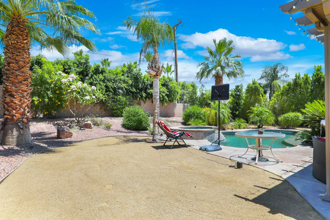
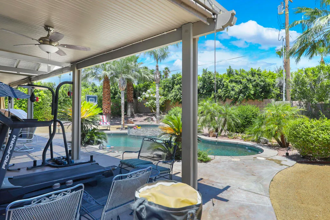
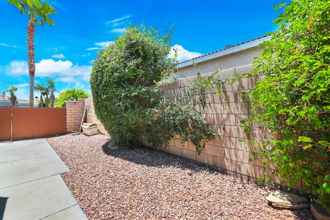
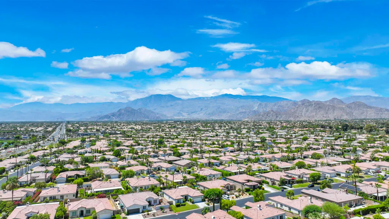
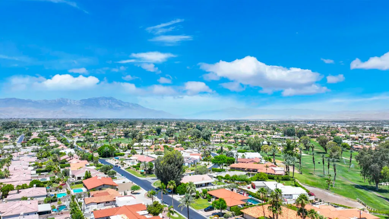
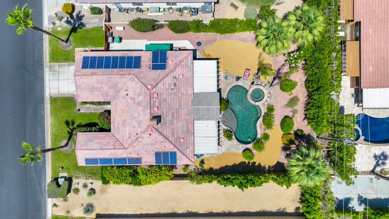
Every so often, a home comes to market that truly stands apart, where thoughtful design, quality craftsmanship, & pride of ownership come together, & 79958 Parkway Esplanade N is exactly that kind of home, a true desert gem. This 3-bed, 2-bath residence offers nearly 1,900 sq' of living space on an expansive 9,583 sq ft lot. As you read these remarks, take note of the many upgrades the sellers have made, & you'll appreciate the exceptional use of the space. Enjoy paid-off solar, stainless steel appliances including double ovens and sink, & stunning custom merlot cabinetry with decorative rope molding, brushed nickel handles, pull-out drawers, & abundant storage. The kitchen is beautifully enhanced with quartz countertops, a copper backsplash, a touchless faucet, a trash compactor (60-lb capacity), custom recessed lighting, a breakfast bar, a spacious quartz island with matching cabinetry, a hanging pot rack, & a pantry--perfect for both entertaining and everyday living. The home continues to impress with specialized exterior paint designed to reflect heat & keep the home cooler, ceiling fans in every room including the breakfast nook, shutters, a decorative fireplace, an en suite bedroom with additional hallway access, the primary suite features his & her closets w/ mirrored doors & a sliding glass door leading to the backyard, automatic blinds & has been upgraded to a spa-inspired retreat with a fully enclosed steam shower and jetted soaking tub combination, complete with body jets, a handheld shower, a rainfall showerhead, and dedicated storage for spa essentials. Both bathrooms also include heating lights. Additional highlights include built-in closet shelving, a spacious laundry room with sink and storage, & an owned water softener system. The backyard is a true private retreat, meticulously landscaped with a blend of concrete, red rock, gravel, a misting system, lush palm trees, plants, fruit & citrus trees, & a gas hookup for a future BBQ island or fire pit. It is complemented by landscape lighting, a Pentair-controlled pool system, a pebble-tech pool & spa with upgraded colored lighting and waterfall, a pool lounge area with steps into the pool for easy access for all the water games you'll play, outdoor ceiling fans, an expansive vaulted aluminum wood patio cover, & an outdoor TV, creating the ultimate desert lifestyle experience. Conveniently located off of Fred Waring & Jefferson, with easy access to the freeway, shopping, dining, & gas stations.
| Elementary School | Middle School | High School |
|---|---|---|
| Truman Elementary School | Colonel Mitchell Middle School | La Quinta High School |
| Price History | |
|---|---|
| 6/3/2026 | Listed $675,000 |
| 8/4/2026 | 3$654,900 |
General Features
| Living Area | 1829 |
|---|---|
| Heating | Central,Fireplace(s),Natural Gas |
| Possession | Close Of Escrow |
| Roof | Slate |
| Appliances | Convection Oven,Dishwasher,Electric Oven,Electric Range,Disposal,Gas Water Heater,Microwave,Trash Compactor |
| HOA Fee | 215 |
| Garage Spaces | 2 |
| Patio/Porch Features | Covered,See Remarks |
| Architectural Style | Contemporary |
| Pool Features | Electric Heat,In Ground,Pebble,Salt Water,Waterfall |
| Security Features | Security Gate,Gated Community |
| Construction Materials | Stucco |
| Exclusions | Seller's personal property and items on the seller's 'keeping' list are excluded from the sale. The home is being sold partially furnished per the inventory list. Additional items may be available for purchase outside of escrow. |
| Year Built | 2005 |
| View | Pool |
| Stories Count | 1 |
| Levels | One |
| Property Subtype | Single Family Residence |
| Community Features | Gated,Park |
| Assoc Fee Paid Per | Monthly |
| County | Riverside |
| New Construction | false |
| Property Type | Residential |
| Association Amenities | Bocce Court,Controlled Access,Management,Other,Playground,Pet Restrictions,Cable TV |
| HOA | true |
| Attached Garage | true |
| Subdivision Name | Esplanade |
| Garage Y/N | true |
| Full Baths | 2 |
| Special Listing Conditions | Standard |
| Status | Active |
| Directions | Please use GPS Cross Street: Jefferson. |
| High School | La Quinta |
| City | La Quinta |
| Disclosures | Covenants/Restrictions Disclosure,HOA Disclosure |
| Association Name | Esplanade |
| Senior Community Y/N | false |
| High School District | Desert Sands Unified |
| MLS Area | 308 - La Quinta North of HWY 111, Indian Springs |
| Lot Size Units | Square Feet |
| Lot Size Square Feet | 9583 |
| Listing Terms | Cash,Conventional,FHA,Submit,VA Loan |
| Spa Features | Heated,In Ground,Private |
| Elementary School | Truman |
| Property Attached Y/N | false |
| Land Lease Y/N | false |
| Middle/Junior High School | Colonel Mitchell |
| Property Condition | Repairs Cosmetic |
| Lease Considered Y/N | false |
| Standard Status | Active |
| Year Built Source | Assessor |
| Property Sub Type Additional | Single Family Residence |
| Expected Active Date | 2026-06-06 |
| PostalCity | LA QUINTA |
Interior Features
| Interior Amenities | Breakfast Bar,Breakfast Area,Separate/Formal Dining Room,High Ceilings,Walk-In Closet(s) |
|---|---|
| Flooring | Carpet,Tile,Wood |
| Fireplace Features | Decorative,Gas,Living Room |
| Total Stories | 1 |
| Air Conditioning Y/N | true |
| Heating Y/N | true |
| Window Features | Shutters |
| Fireplace Y/N | true |
| Laundry Features | Laundry Room |
| Total Bedrooms | 3 |
| LivingAreaSource | Assessor |
| Total Baths | 2 |
Exterior Features
| Exterior Amenities | Barbecue |
|---|---|
| Fencing | Block,Wrought Iron |
| Parking Features | Driveway,On Street |
| Lot Features | Back Yard,Drip Irrigation/Bubblers,Front Yard,Landscaped,Near Park,Planned Unit Development,Sprinklers Timer |
| Total Parking | 2 |
| Inclusions | Items the buyer and seller agree will be included in the sale, along with any additional items the buyer agrees to purchase outside of escrow. |
| Lot Size Area | 9583 |
| Foundation Details | Slab |
| Spa | false |
| Lot Size Acres | 0.22 |
| Private Pool | true |
| Lot Size Source | Assessor |
| RV Parking Dimensions | unknown |
Amenities
- Foreclosure
- Views
- Short Sale
- New Construction
- Adult 55+
- Lease To Own
- No HOA Fees
- Furnished
- Primary On Main
- Air Conditioning
- Seller Finance
- Green
- Fixer Upper
- Horse
- Golf
- Fireplace
- Deck
- Garage
- Basement
- Pool
Property vs Single Family Average in 92253
Price
Year Built

 Based on information from California Regional Multiple Listing Service, Inc. as of September 13, 2026 1:24 AM UTC This information is for your personal, non-commercial use and may not be used for any purpose other than to identify prospective properties you may be interested in purchasing. Display of MLS data is usually deemed reliable but is NOT guaranteed accurate by the MLS. Buyers are responsible for verifying the accuracy of all information and should investigate the data themselves or retain appropriate professionals. Information from sources other than the Listing Agent may have been included in the MLS data. Unless otherwise specified in writing, Broker/Agent has not and will not verify any information obtained from other sources. The Broker/Agent providing the information contained herein may or may not have been the Listing and/or Selling Agent.
