
Open House Sat, Sep 12th 3:30 PM - 5:00 PM - Price Reduction - Primary on Main - Eco Friendly - Adult 55+
Address
4977 Del Mar Drive, El Dorado Hills, CA
Price
$ 710,950
Property Attributes
- MLS#226001419
- TypeSingle Family
- Listing Status Active
- CountyEL DORADO
- CityEl Dorado Hills
- AreaEl Dorado Hills
- NeighborhoodCarson Creek
- Zip95762
- StyleCraftsman
- Year Built2022
- Price$ 710,950
- Bedrooms3
- Full Bathrooms2
- Half Bathrooms1
- Sqr Footage1642
- Lot Size0.14 Acres
Data Source:
MetroList MLS
Property Description
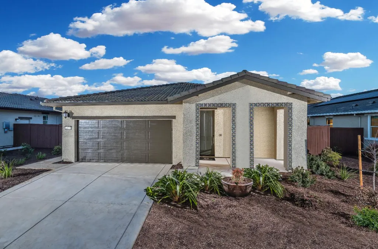
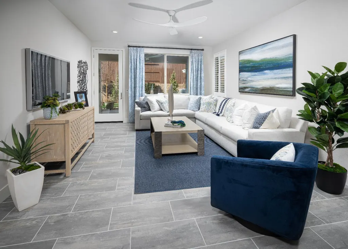
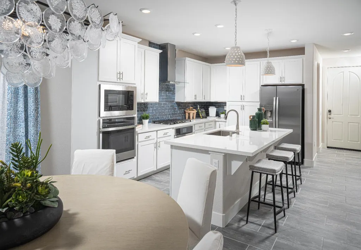
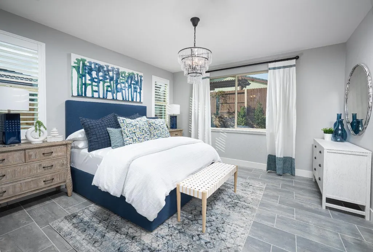
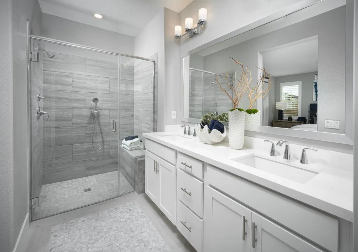
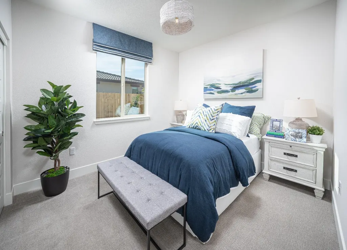
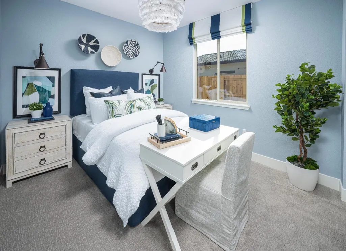
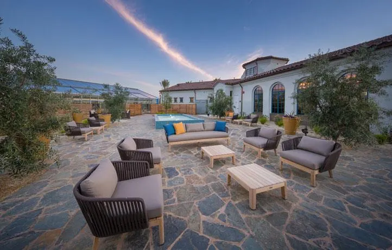
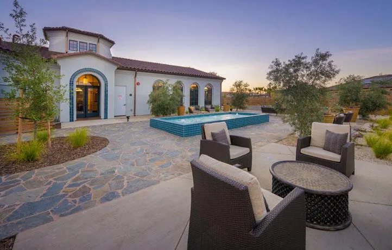
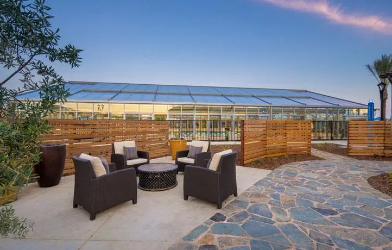
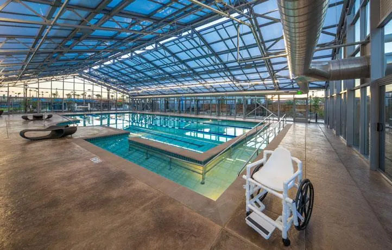
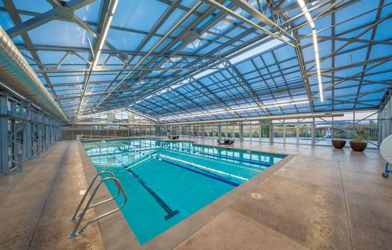
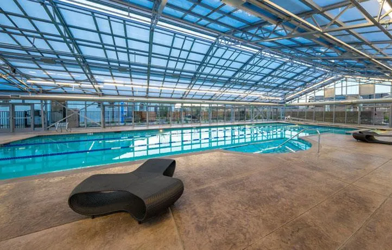
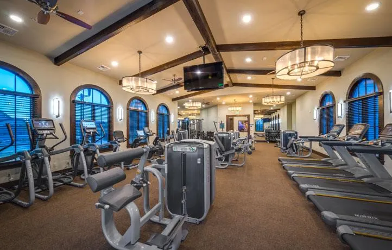
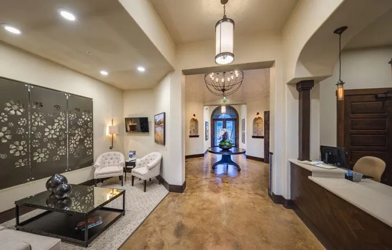
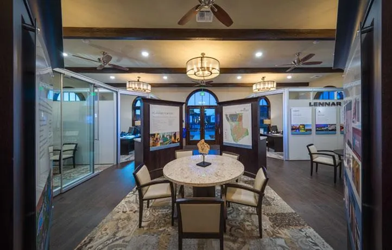
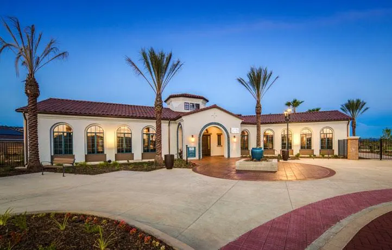
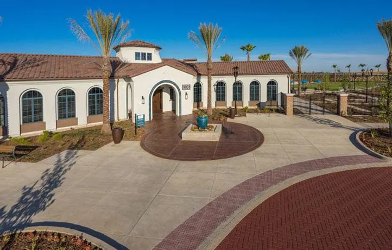
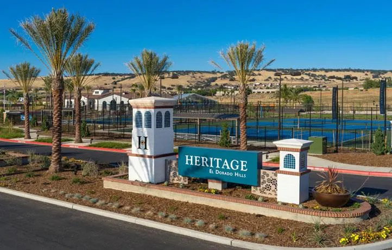
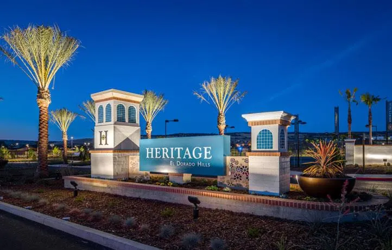
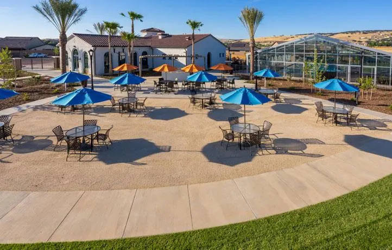
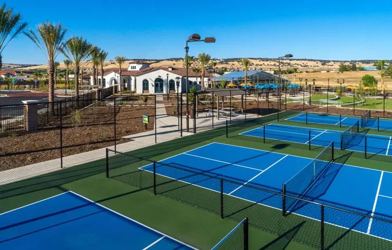
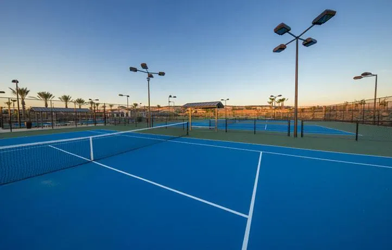
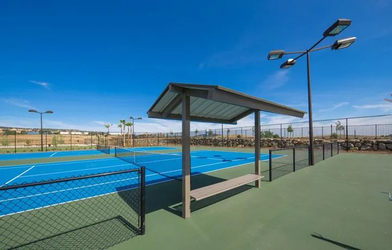
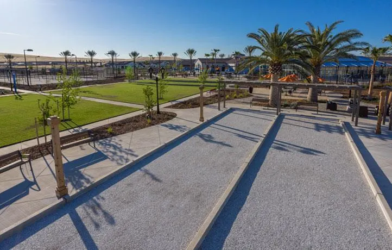
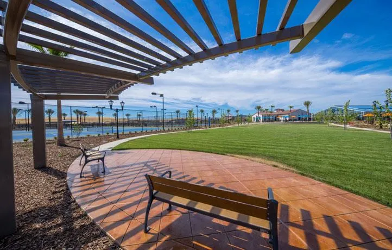
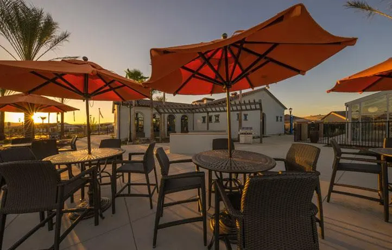
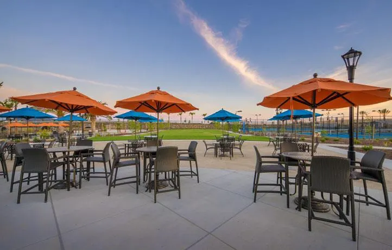
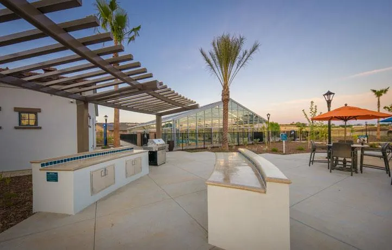
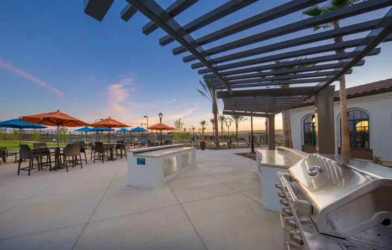
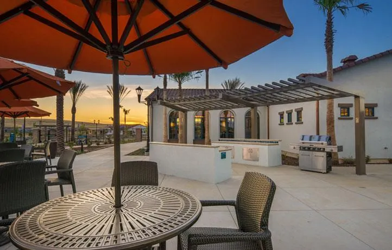
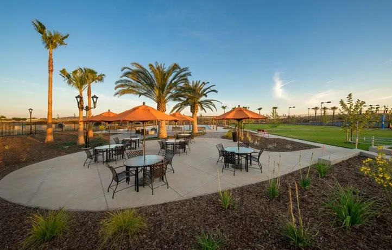
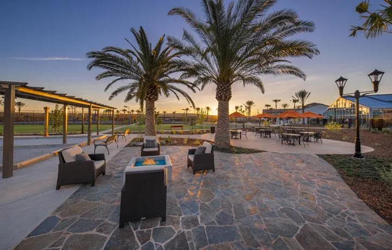
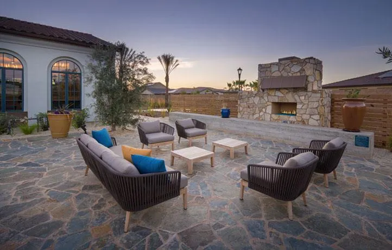
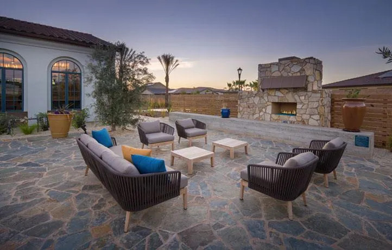
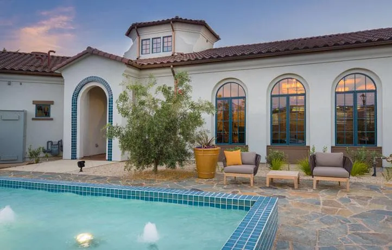
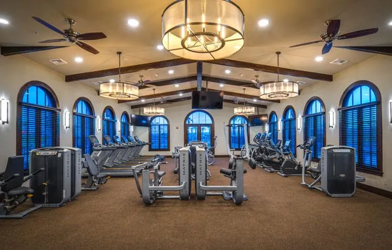
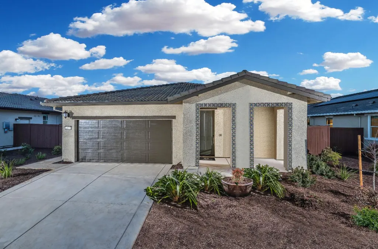
Welcome to 4977 Del Mar Drive, a former never lived in model home in the popular Heritage El Dorado Hills community. This 55+ gated neighborhood is known for resort-style amenities, and this home sits in a great location close to the clubhouse. With 1,642 square feet, 3 bedrooms, and 2.5 baths, it offers a comfortable layout with the kind of details you'd expect from a model. Inside, you'll find a bright, welcoming space with thoughtful upgrades and plenty of natural light. The kitchen is set up nicely for cooking and gathering, and the living and dining areas feel warm and inviting. It's an easy home to settle into and enjoy. The primary suite gives you a quiet place to unwind, complete with a well-designed bathroom and ample closet space. The additional bedrooms work well for guests, hobbies, or a home office. Step outside and you'll find a private backyard that's ideal for morning coffee or relaxing in the evening. It's a manageable space that still feels peaceful. Heritage El Dorado Hills offers an impressive list of amenities, including outdoor pools, an indoor heated lap pool, spas, tennis and pickleball courts, bocce ball, fitness rooms, dance and aerobics studios, a catering pub, movie theater, card room, craft room, walking and biking trails, and a full schedule of social activities. It's a community built around connection and staying active. You're also just minutes from El Dorado Hills Town Center, making shopping, dining, and Highway 50 easy to reach. If you want a well-cared-for home in a community that truly has a lot to offer, 4977 Del Mar Drive is worth a look.
| Price History | |
|---|---|
| 1/6/2026 | Listed $725,950 |
| 6/4/2026 | 1$720,950 |
| 8/21/2026 | 2$710,950 |
General Features
| Sewer | Public Sewer |
|---|---|
| Heating | Central |
| Cooling | Ceiling Fan(s),Central |
| Utilities | Public,Electric,Solar,Natural Gas Connected |
| Roof | Tile |
| Appliances | Gas Cook Top,Ice Maker,Dishwasher,Disposal,Microwave,Double Oven |
| HOA Fee | 246 |
| Garage Spaces | 2.0 |
| Association Fee Includes | MaintenanceGrounds,Pool |
| Architectural Style | Craftsman |
| Pool Features | Common Facility |
| Construction Materials | Stucco,Wood |
| Year Built | 2022 |
| Electric | 220 Volts |
| Stories Count | 1 |
| Topography | Level |
| Property Subtype | Single Family Residence |
| Assoc Fee Paid Per | Monthly |
| County | El Dorado |
| Property Type | Residential |
| Association Amenities | Barbeque,Playground,Pool,Clubhouse,Dog Park,Recreation Facilities,Exercise Room,Spa/Hot Tub,Tennis Courts,Trails,Gym |
| HOA | Yes |
| Subdivision Name | Carson Creek |
| Other Structures | Pergola |
| Full Baths | 2 |
| Close Price | 0.0 |
| Status | Active |
| Directions | Take exit 30A for Latrobe Rd. right onto Latrobe Rd. Turn right onto Golden Foothill Pkwy. Turn left onto Carson Xing Dr. Turn left onto Palmdale Dr. Turn right onto Del Mar Dr |
| City | El Dorado Hills |
| Senior Community Y/N | Yes |
| High School District | El Dorado Union High |
| Zoning Description | RO45 |
| Open Parking Spaces | 2.0 |
| MLS Area | 12602 |
| Lot Size Square Feet | 6098.0 |
| Carport Spaces | 0.0 |
| Home Warranty Y/N | No |
| Standard Status | Active |
| Middle/Junior School District | Buckeye Union |
| Elementary School District | Latrobe |
| Year Built Source | Assessor Auto-Fill |
Interior Features
| Flooring | Concrete,Tile |
|---|---|
| Window Features | Dual Pane Full,Window Coverings |
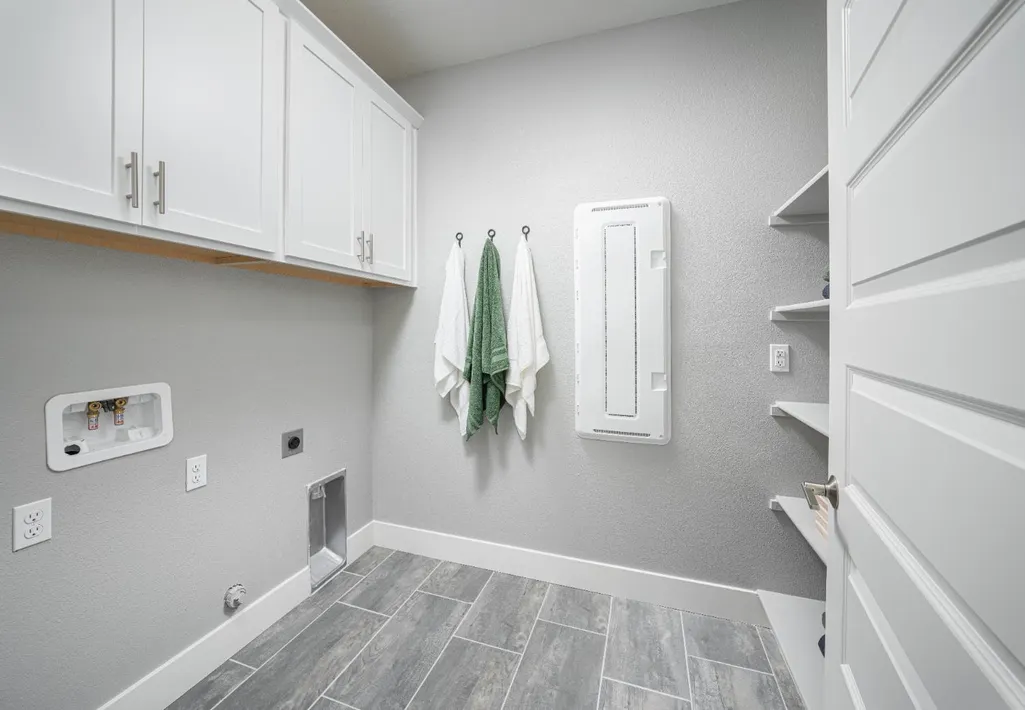
| Laundry Features | Cabinets,Electric,Ground Floor,Inside Room |
| Total Bedrooms | 3 |
| Room Type | Primary Bathroom,Baths Other,Primary Bedroom,Kitchen,Laundry,Living Room |
| LivingAreaSource | Assessor Auto-Fill |
| Kitchen Features | Breakfast Area,Quartz Counter |
| Total Baths | 3 |
| 1/2 Baths | 1 |
| Primary Bathroom Features | Shower Stall(s),Double Sinks,Stone,Tile,Quartz |
| Living Room Features | Great Room |
| Dining Room Features | Breakfast Nook,Dining/Living Combo |
| Primary Bedroom Features | Ground Floor |
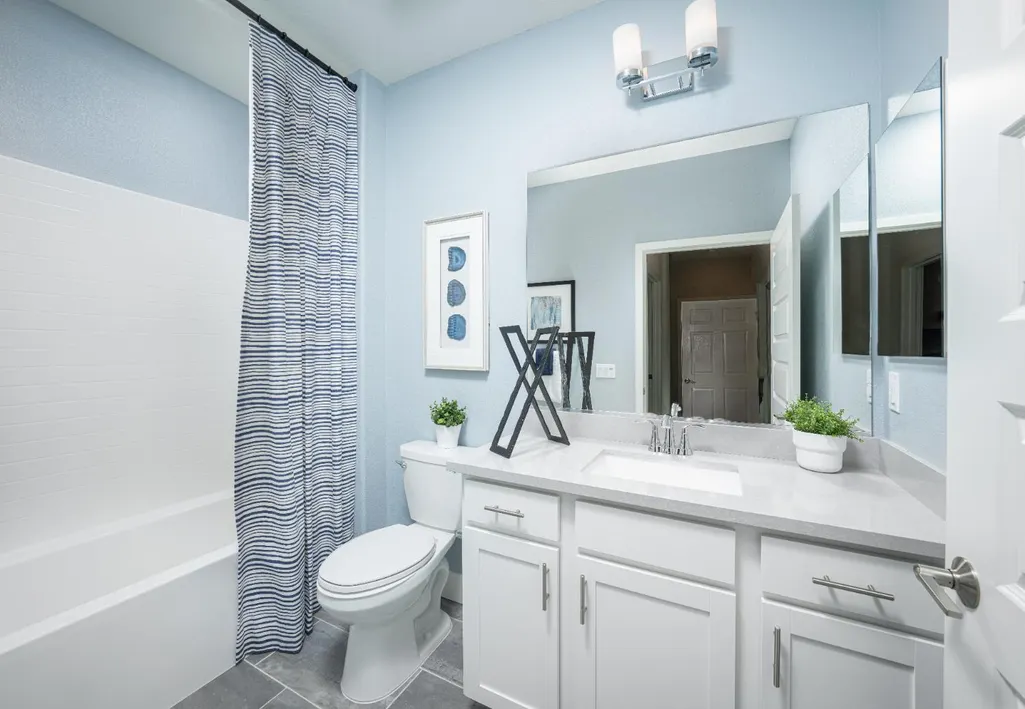
| RoomBathsOtherFeatures | Tile,Tub w/Shower Over,Quartz |
Exterior Features
| Exterior Amenities | Built-In Barbeque |
|---|---|
| Parking Features | Attached,Garage Door Opener,Garage Facing Front |
| Lot Features | Auto Sprinkler F&R,Close to Clubhouse,Landscape Back,Landscape Front |
| Water Source | Public |
| Total Parking | 0.0 |
| Foundation Details | Slab |
| Spa | No |
| Lot Size Acres | 0.14 |
| Private Pool | Yes |
| Lot Size Source | Assessor Auto-Fill |
| Horse Y/N | No |
Amenities
- Foreclosure
- Views
- Short Sale
- New Construction
- Adult 55+
- Lease To Own
- No HOA Fees
- Furnished
- Primary On Main
- Air Conditioning
- Seller Finance
- Green
- Fixer Upper
- Horse
- Golf
- Fireplace
- Deck
- Garage
- Basement
- Pool
Property vs Single Family Average in 95762
Price
Year Built
Visits

 Based on information from California Regional Multiple Listing Service, Inc. as of September 12, 2026 12:59 AM UTC This information is for your personal, non-commercial use and may not be used for any purpose other than to identify prospective properties you may be interested in purchasing. Display of MLS data is usually deemed reliable but is NOT guaranteed accurate by the MLS. Buyers are responsible for verifying the accuracy of all information and should investigate the data themselves or retain appropriate professionals. Information from sources other than the Listing Agent may have been included in the MLS data. Unless otherwise specified in writing, Broker/Agent has not and will not verify any information obtained from other sources. The Broker/Agent providing the information contained herein may or may not have been the Listing and/or Selling Agent.
