
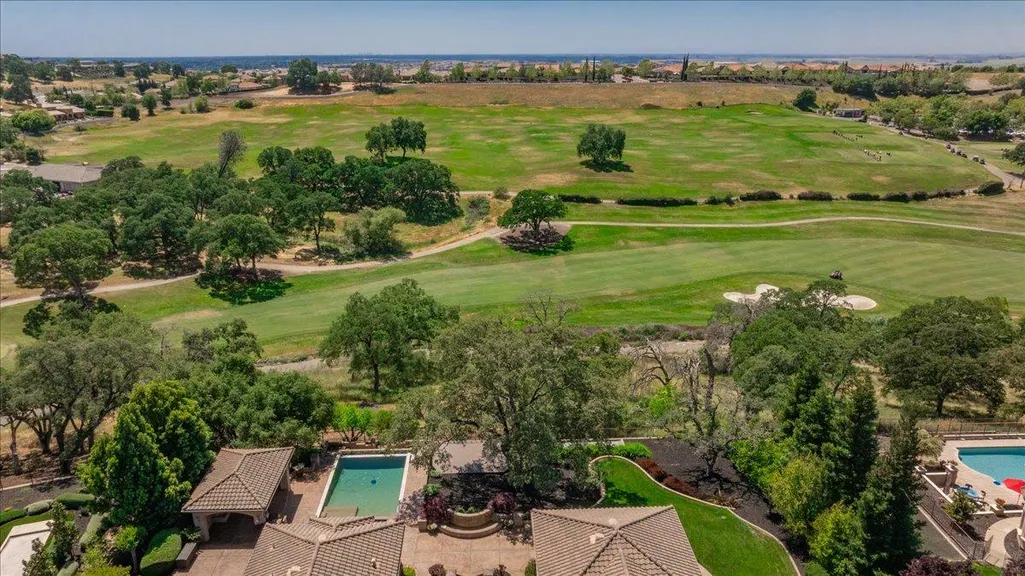
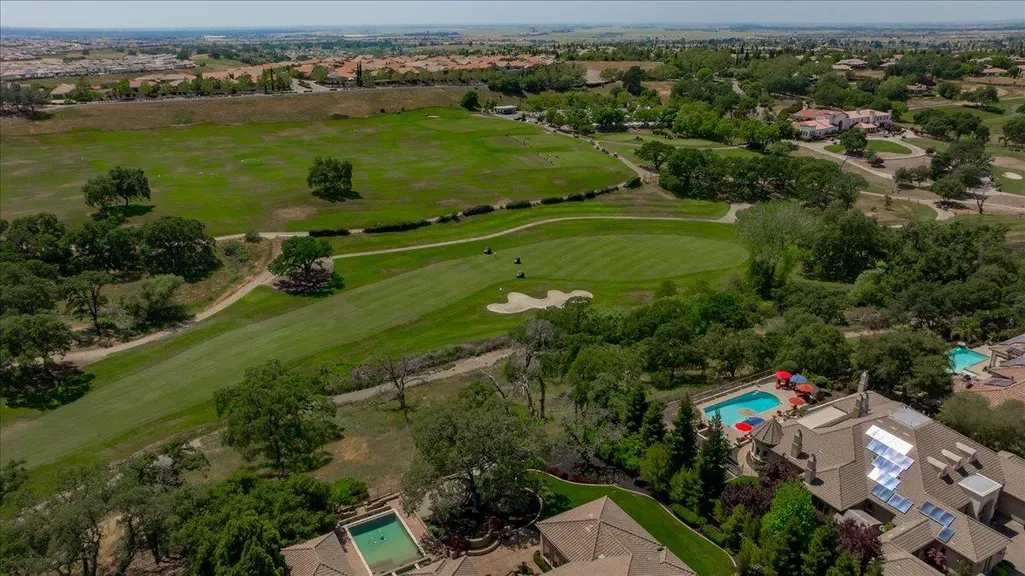
Views - Golf Course - Primary on Main
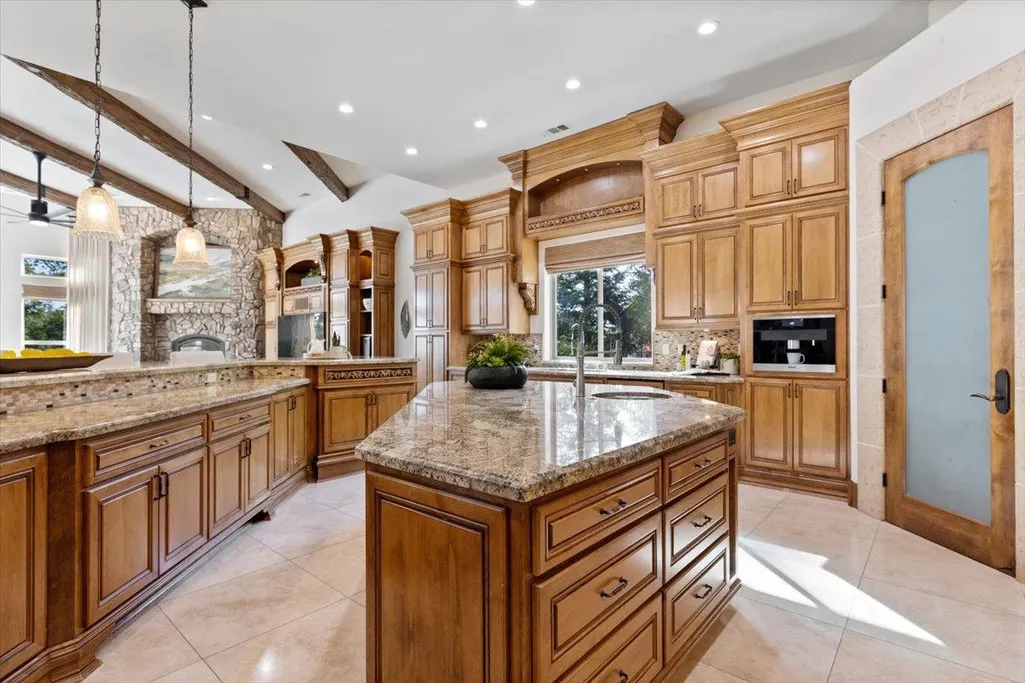
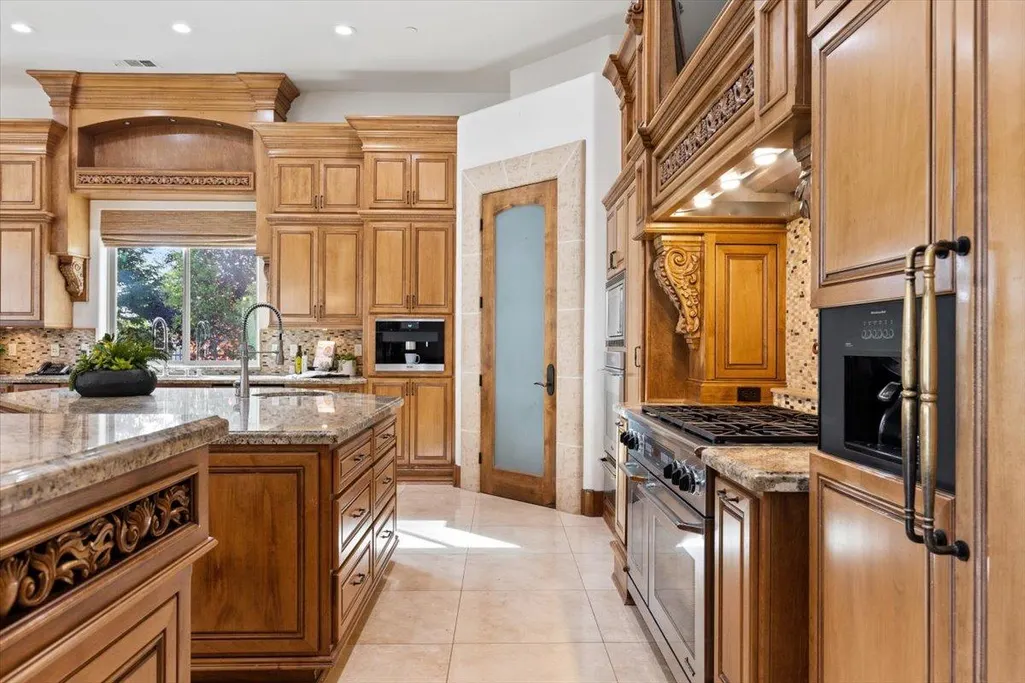
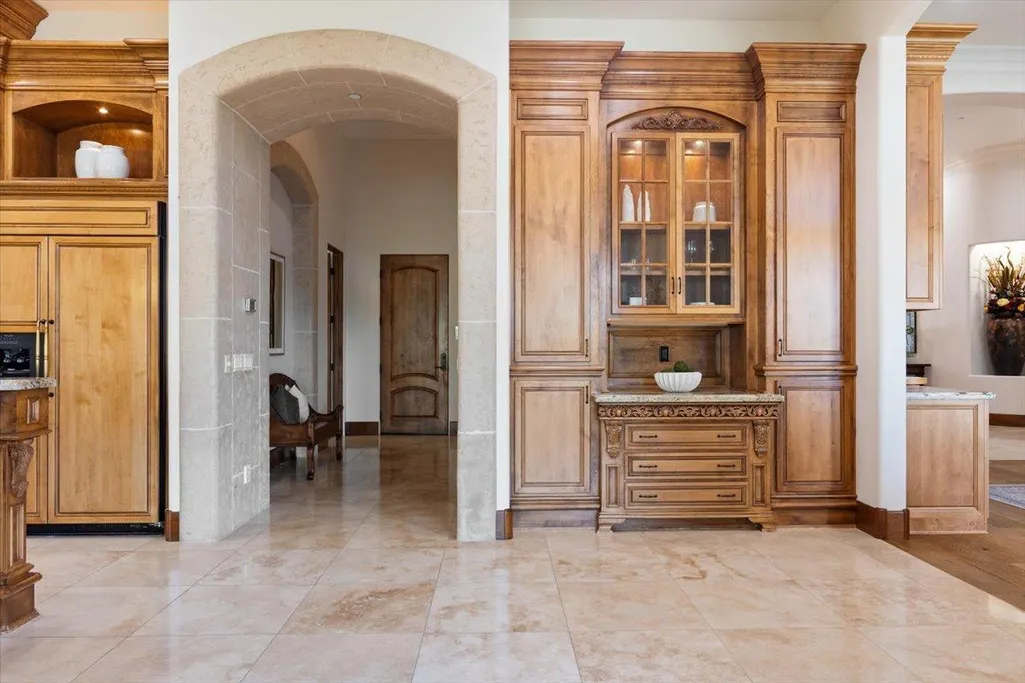
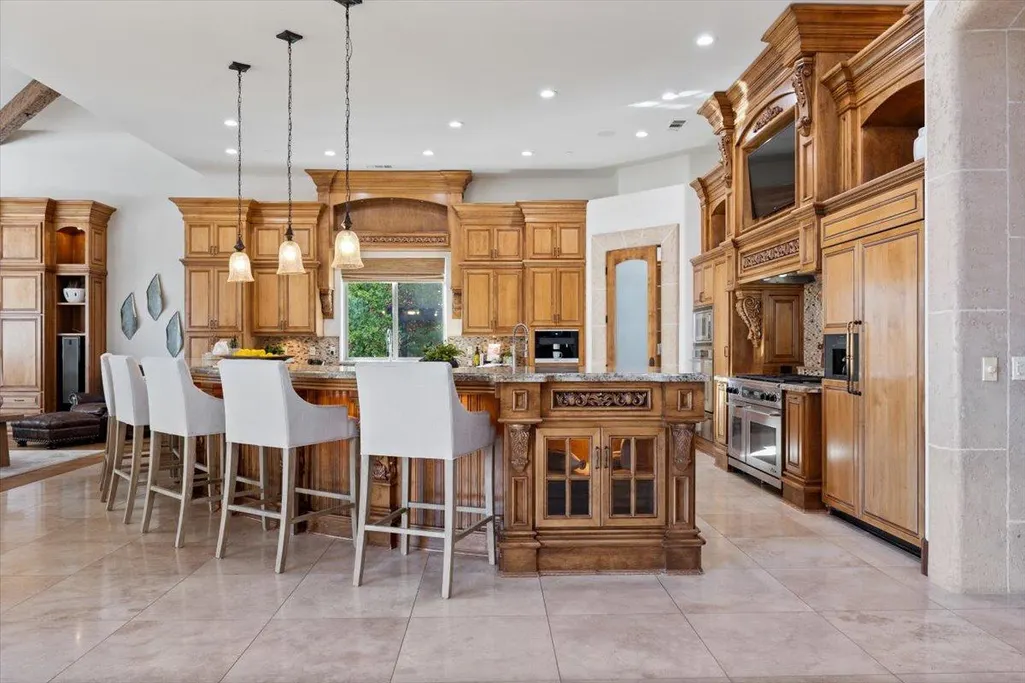
Address
211 Rua Esperanza, Lincoln, CA
Price
$ 3,330,000
Property Attributes
- MLS#226015226
- TypeSingle Family
- Listing Status Active
- CountyPLACER
- CityLincoln
- AreaLincoln
- NeighborhoodCatta Verdera
- Zip95648
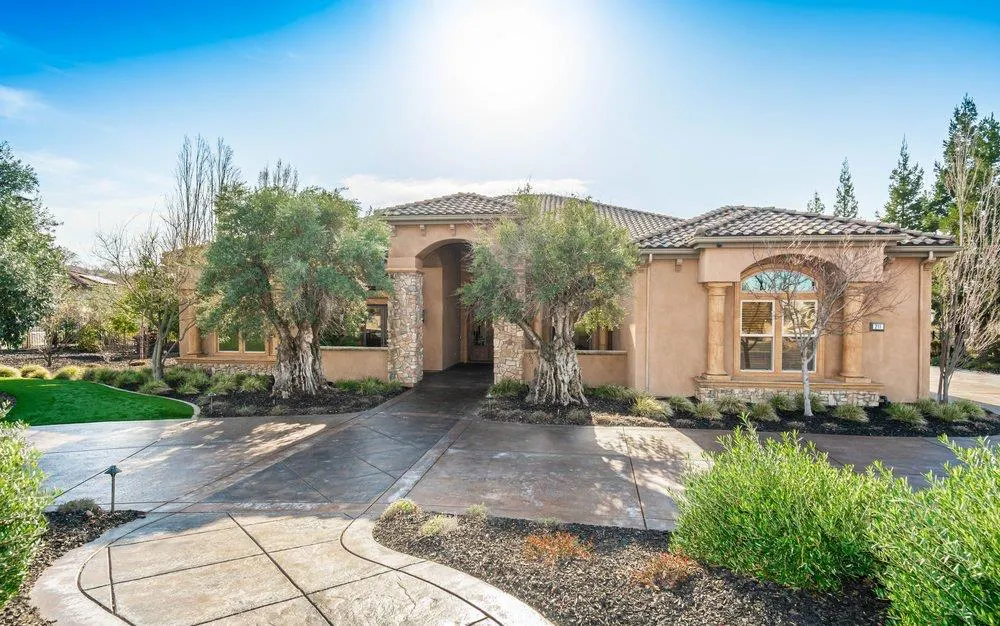
- StyleMediterranean
- Year Built2008
- Price$ 3,330,000
- Bedrooms5
- Full Bathrooms5
- Half Bathrooms1
- Sqr Footage6302
- Lot Size0.8971 Acres
Data Source:
MetroList MLS
Property Description
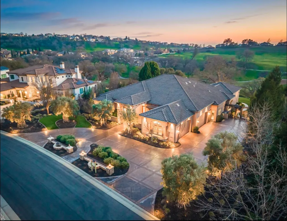
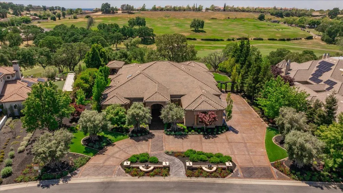
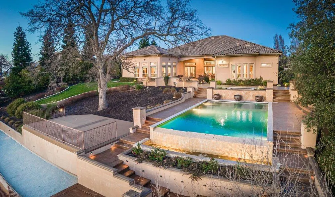
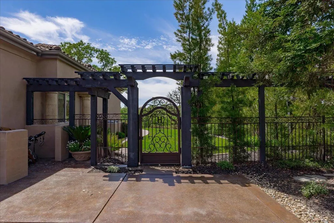
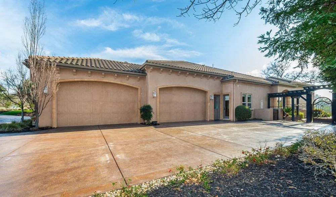
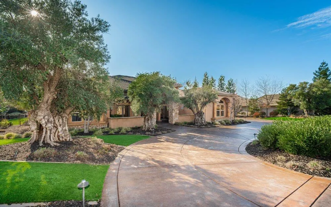
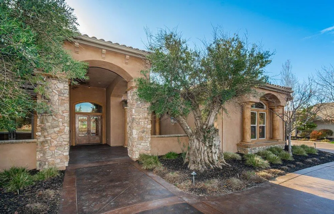
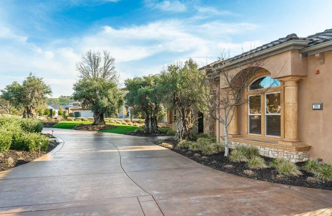
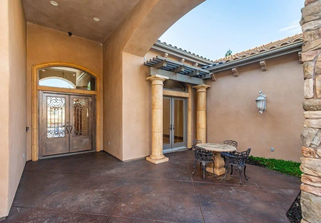
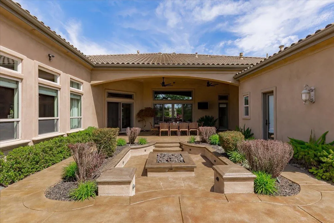
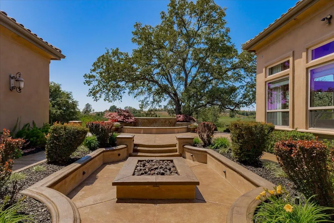
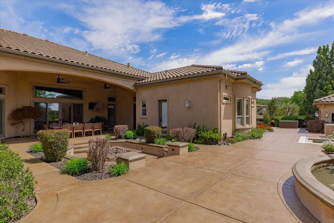
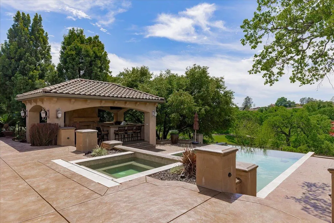
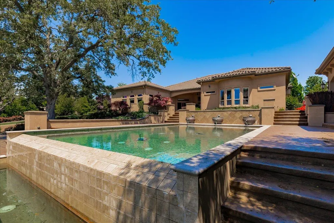
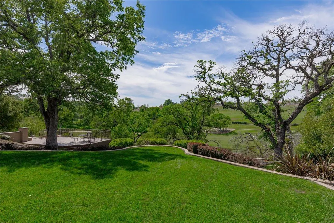
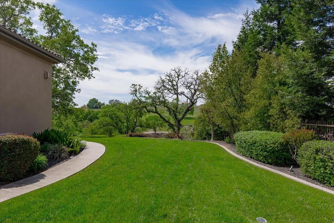
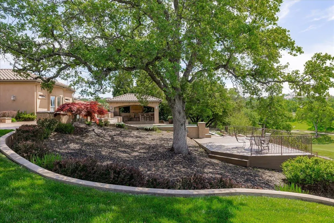
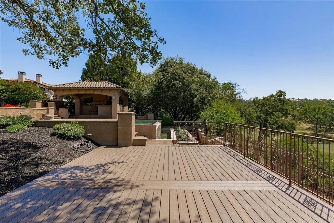
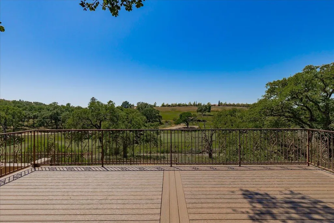
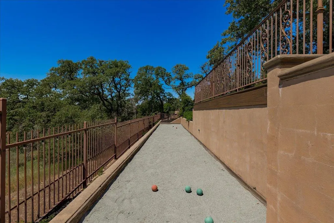
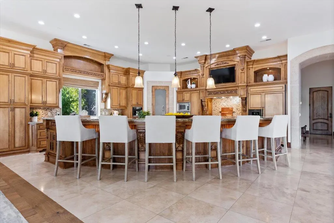
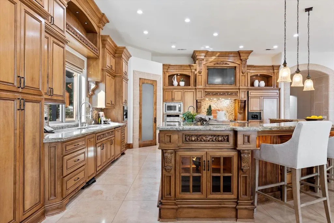
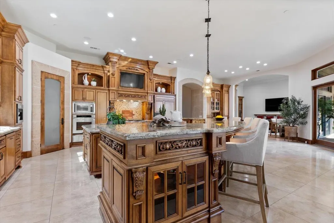
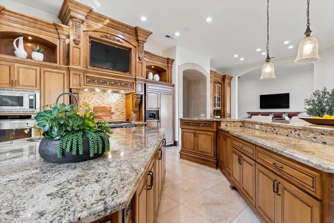
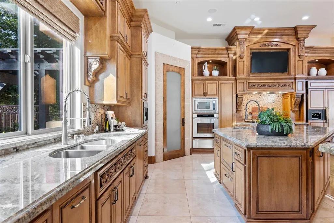
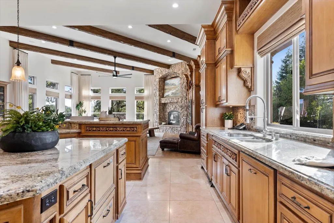
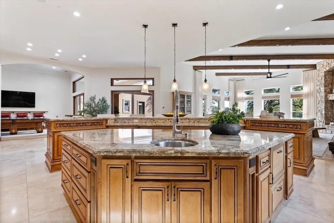
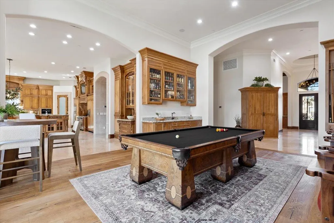
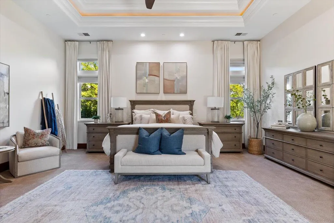
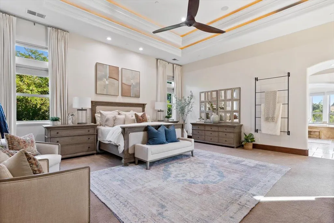
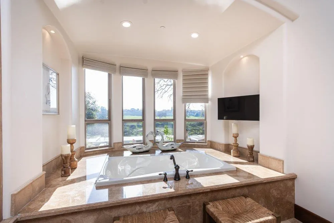
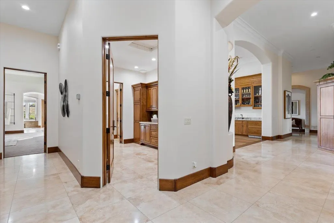
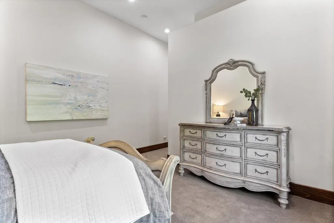
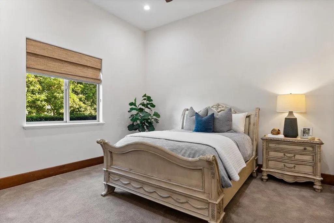
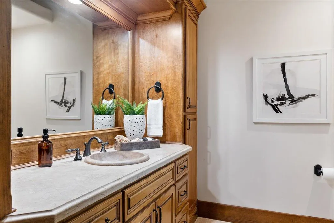
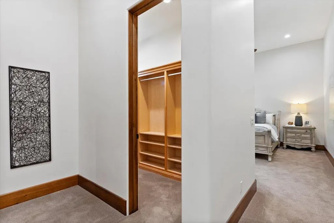
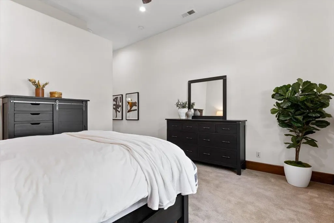
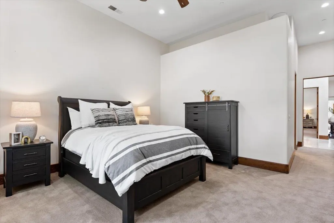
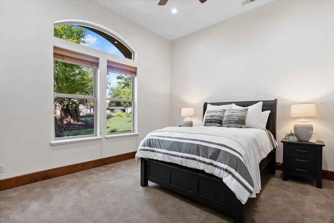
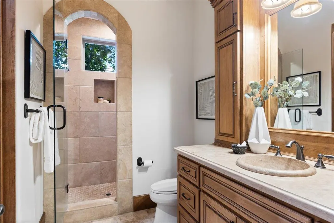
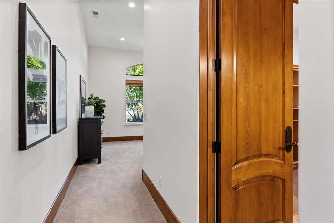
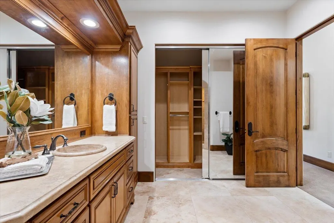
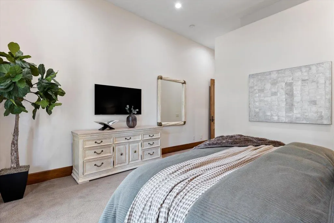
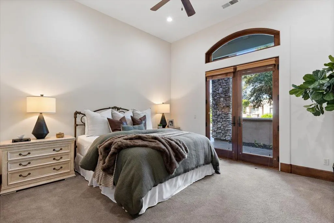
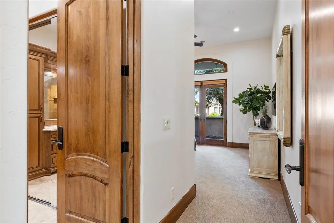
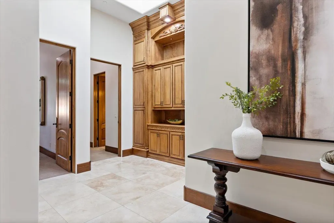
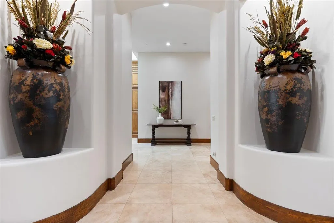
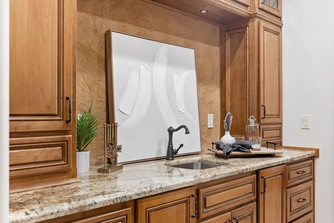
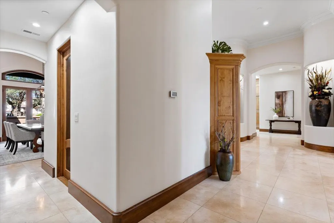
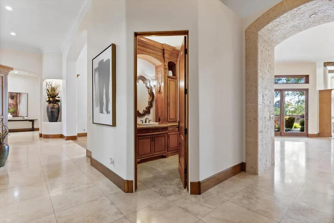
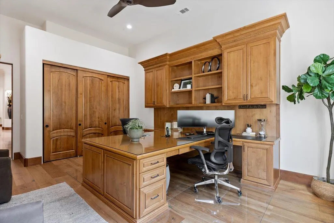
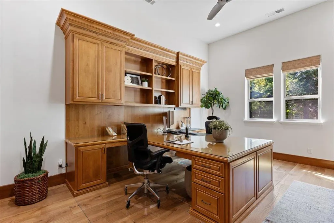
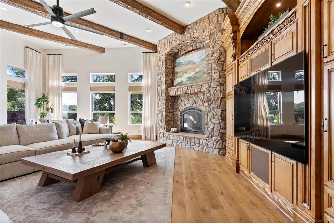
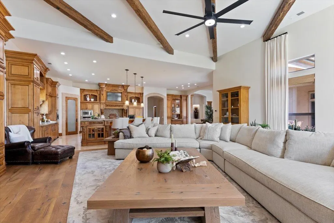
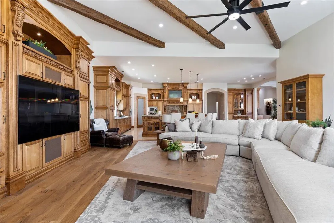
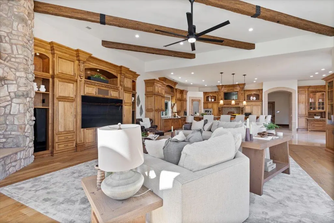
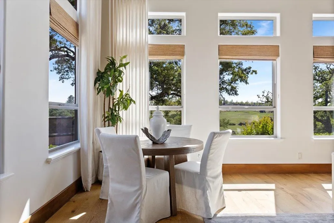
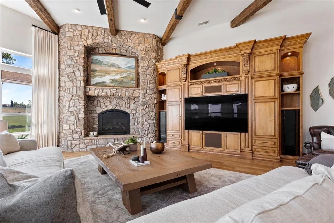
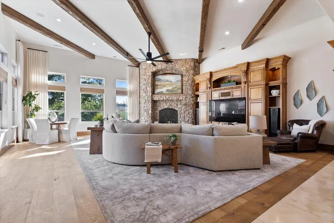
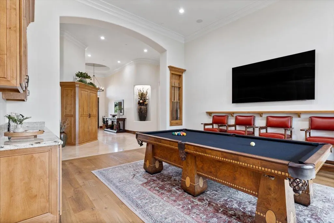
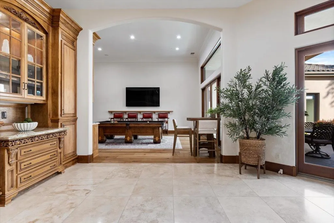
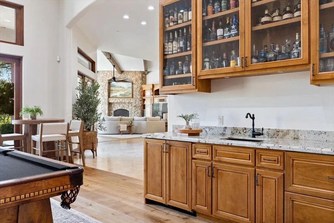
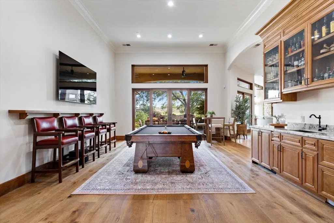
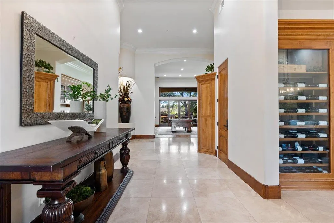
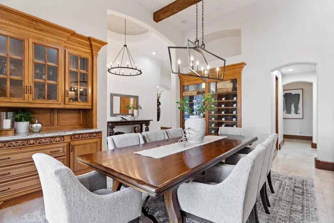
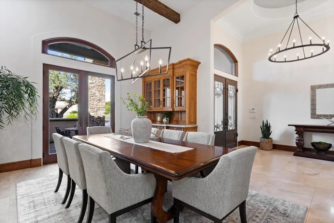
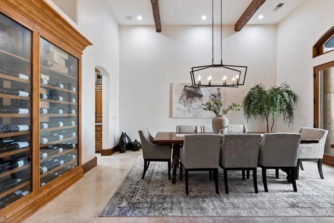
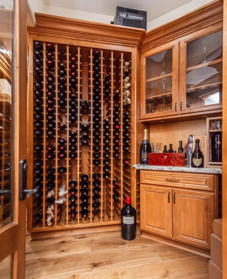
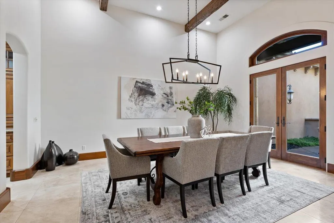
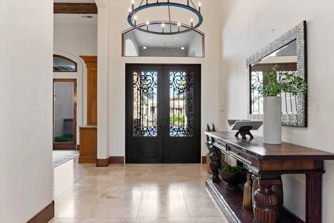
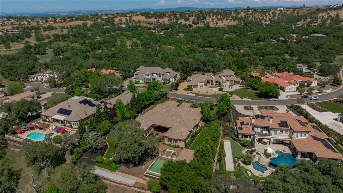
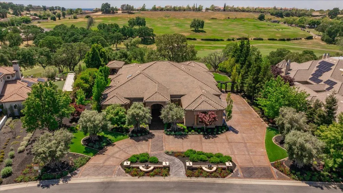
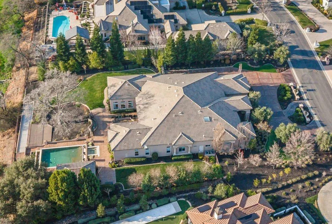
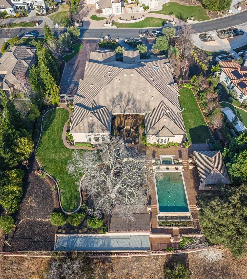
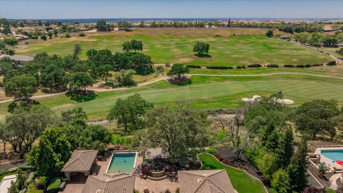
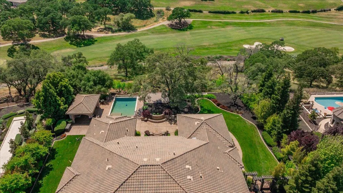
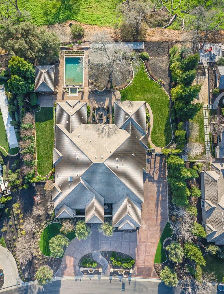
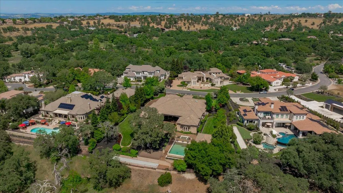
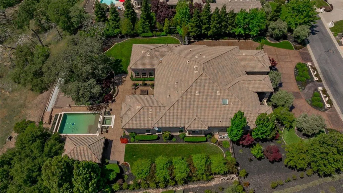
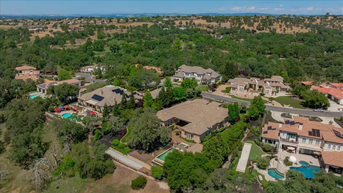
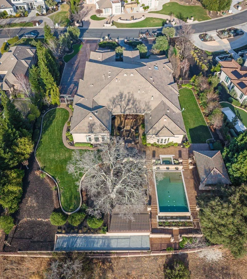
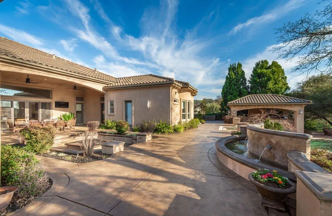
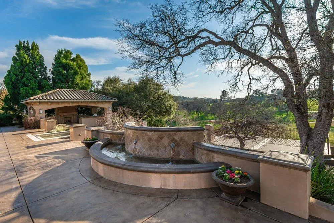
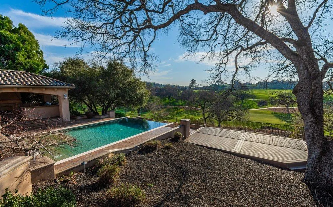
Welcome to one of the most coveted addresses in Verdera, perfectly positioned along the first fairway of the prestigious Catta Verdera Country Club. Set on nearly a full acre, this exceptional estate delivers a rare blend of luxury, privacy, and resort-style living. Designed for both entertaining and everyday enjoyment, the expansive backyard is a true retreat featuring a sparkling pool and spa, covered outdoor kitchen and dining pavilion, inviting fireplace lounge, and mature olive trees that add timeless character and seclusion. An oversized garage outfitted with professional-grade lifts, abundant storage, and dedicated workspace creates a dream setting for car enthusiasts or hobbyists alike. Inside, the home has been thoughtfully updated with wide-plank hardwood floors, fresh interior paint, a custom wine cellar, wet bar, and a well-designed floor plan that balances functionality with refined elegance. Each bedroom is generously sized and includes an en-suite bath, offering comfort and privacy for family and guests. The chef's kitchen is fully equipped with high-end stainless steel appliances, custom cabinetry, and expansive countertops perfect for both casual meals and elevated entertaining. From grand gatherings to quiet evenings at home, every space has been curated to impress. Located within Catta Verdera, the Sacramento region's premier luxury golf course community, this home offers an unmatched lifestyle defined by beauty, exclusivity, and timeless appeal.
| Price History | |
|---|---|
| 2/10/2026 | Listed $3,580,000 |
| 6/6/2026 | 7$3,330,000 |
General Features
| Sewer | Public Sewer |
|---|---|
| Heating | Central,Fireplace(s) |
| Cooling | Ceiling Fan(s),Central,MultiUnits,MultiZone |
| Utilities | Electric,Sewer In & Connected,Internet Available,Natural Gas Connected |
| Roof | Tile |
| Appliances | Built-In Gas Range,Built-In Refrigerator,Compactor,Ice Maker,Dishwasher,Disposal,Microwave,Tankless Water Heater,Warming Drawer,Wine Refrigerator |
| HOA Fee | 216 |
| Garage Spaces | 5.0 |
| Association Fee Includes | Security |
| Patio/Porch Features | Covered Patio |
| Architectural Style | Mediterranean |
| Pool Features | Built-In,Pool/Spa Combo |
| Construction Materials | Stone,Stucco,Frame |
| Year Built | 2008 |
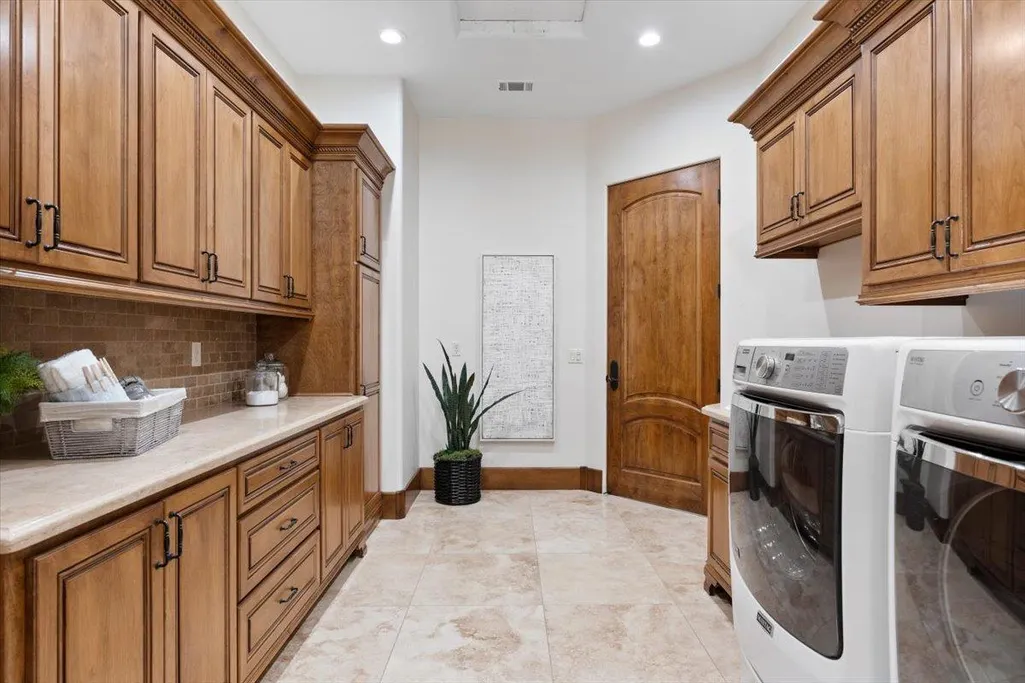
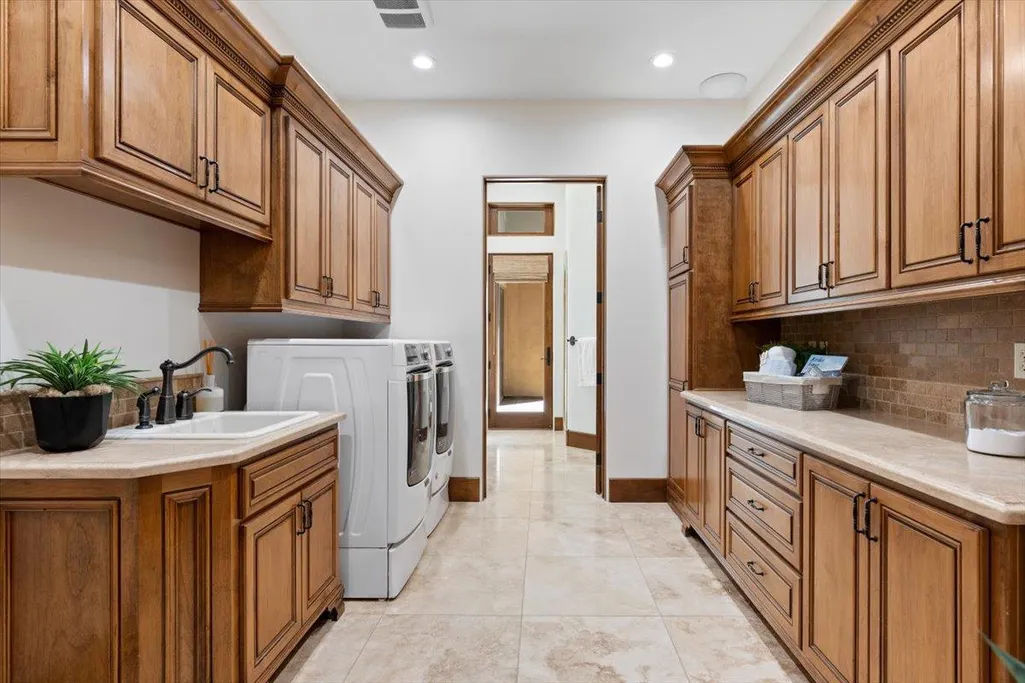
| Electric | 220 Volts,220 Volts in Laundry |
| View | Panoramic,Golf Course,Hills |
| Stories Count | 1 |
| Levels | One |
| Property Subtype | Single Family Residence |
| Assoc Fee Paid Per | Monthly |
| County | Placer |
| Property Type | Residential |
| Association Amenities | Golf Course,Trails |
| HOA | Yes |
| Subdivision Name | Catta Verdera |
| Other Structures | Pergola,Gazebo |
| Full Baths | 5 |
| Close Price | 0.0 |
| Status | Active |
| Directions | From Highway 80,exit at Sierra College Blvd and head north toward Lincoln. Take the 12 Bridges exit and continue until you reach the first stop signmake a left there. At the following stop sign,turn |
| City | Lincoln |
| Senior Community Y/N | No |
| High School District | Western Placer |
| Zoning Description | SFR; Residential |
| Open Parking Spaces | 6.0 |
| MLS Area | 12207 |
| Lot Size Square Feet | 39078.0 |
| Carport Spaces | 0.0 |
| Spa Features | Spa/Hot Tub Built-In,Spa/Hot Tub Personal |
| Home Warranty Y/N | No |
| Builder Name | Coursey Development |
| Standard Status | Active |
| Middle/Junior School District | Western Placer |
| Elementary School District | Western Placer |
| Year Built Source | Assessor Auto-Fill |
Interior Features
| Interior Amenities | Cathedral Ceiling,Open Beam Ceiling,Storage Area(s),Wet Bar |
|---|---|
| Flooring | Carpet,Stone,Tile,Wood |
| Total Fireplaces | 3 |
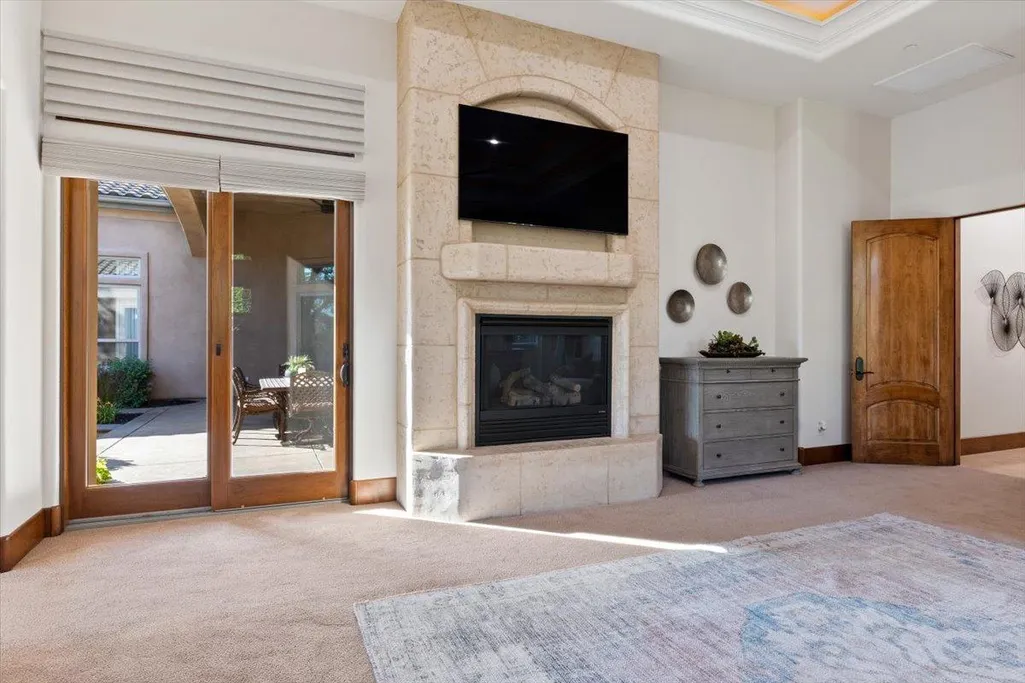
| Fireplace Features | Primary Bedroom,Outside,Raised Hearth,Family Room,Stone |
| Window Features | Dual Pane Full,Skylight(s) |
| Laundry Features | Cabinets,Sink,Inside Area,Inside Room |
| Total Bedrooms | 5 |
| Room Type | Primary Bathroom,Baths Other,Office,Dining Room,Wine Cellar,Kitchen,Laundry,Living Room |
| LivingAreaSource | Builder |
| Kitchen Features | Breakfast Area,Pantry Closet,Granite Counter,Island,Stone Counter,Island w/Sink,Kitchen/Family Combo |
| Total Baths | 6 |
| 1/2 Baths | 1 |
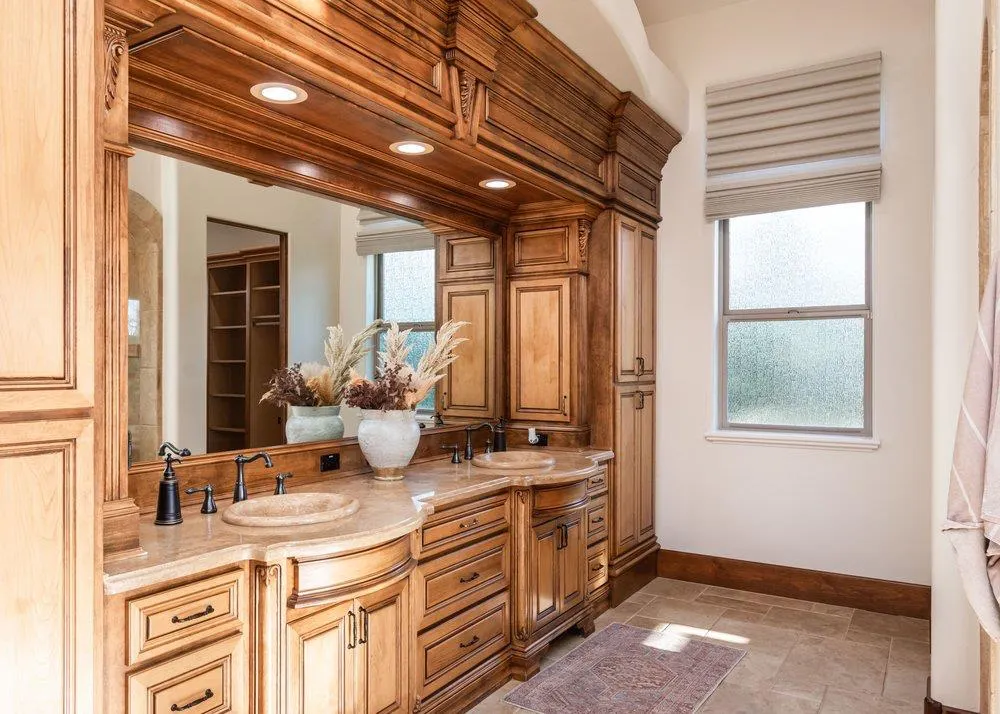
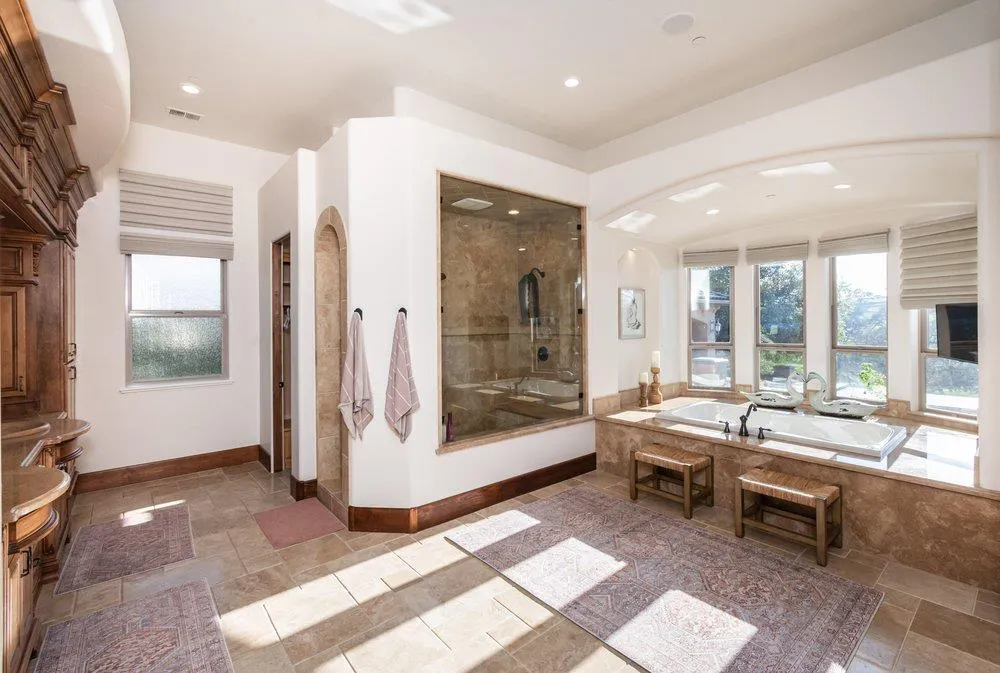
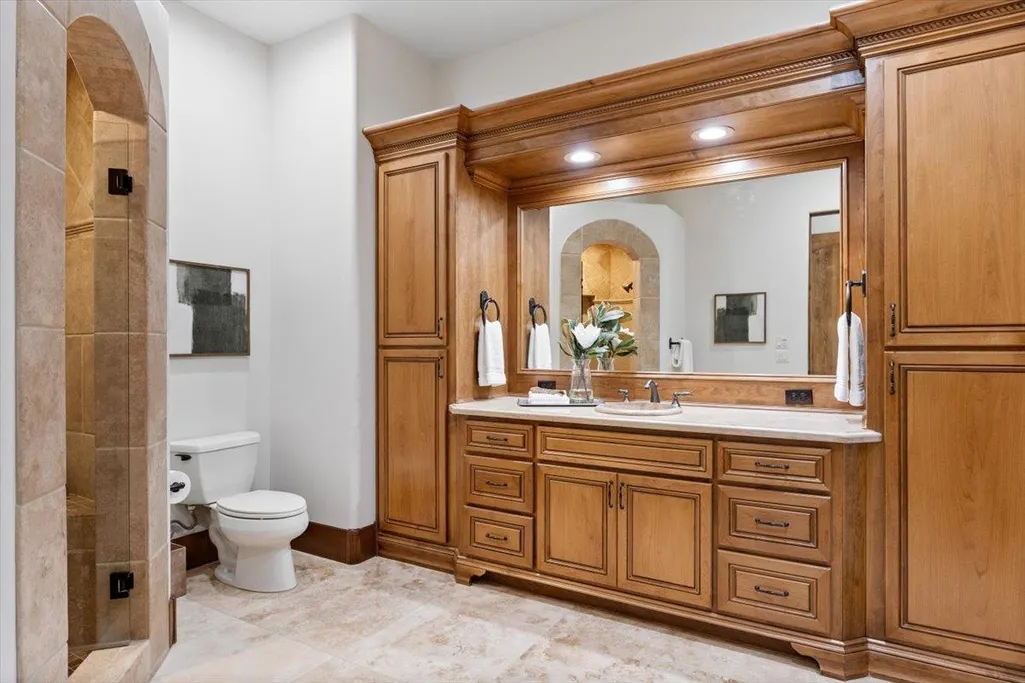
| Primary Bathroom Features | Closet,Double Sinks,Sitting Area,Soaking Tub,Jetted Tub,Tile,Multiple Shower Heads,Outside Access |
| Living Room Features | Great Room |
| Dining Room Features | Formal Room,Dining Bar,Other |
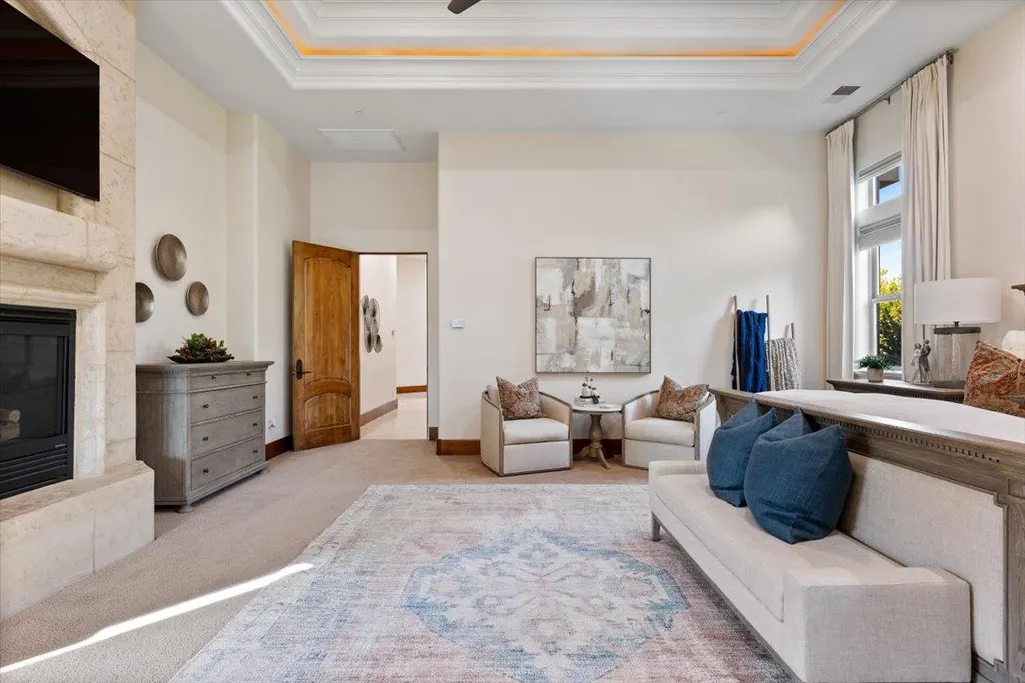
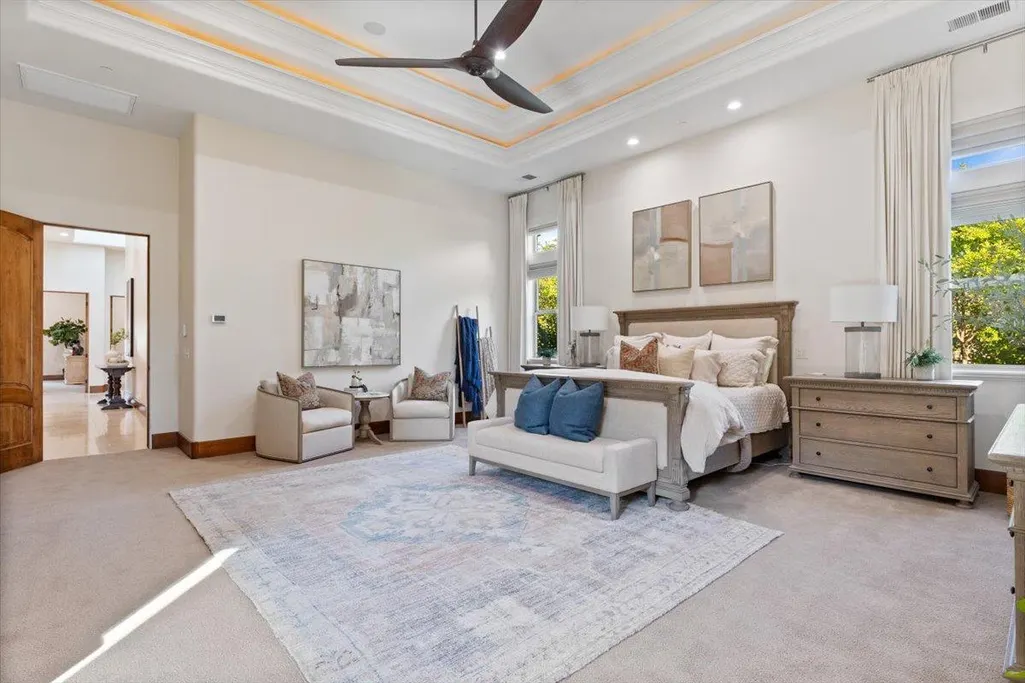
| Primary Bedroom Features | Surround Sound,Outside Access,Sitting Area |
| RoomBathsOtherFeatures | Shower Stall(s),Granite,Tile,Window,Outside Access |
Exterior Features
| Exterior Amenities | Kitchen,Wet Bar,Fire Pit |
|---|---|
| Fencing | Back Yard |
| Parking Features | Attached,Boat Storage,RV Storage,Uncovered Parking Spaces 2+,Garage Facing Side,Golf Cart,Workshop in Garage,Mechanical Lift |
| Lot Features | Adjacent to Golf Course,Auto Sprinkler F&R,Auto Sprinkler Front,Cul-De-Sac,Gated Community,Shape Regular,Grass Artificial,Landscape Back,Landscape Front |
| Water Source | Public |
| Total Parking | 0.0 |
| Foundation Details | Concrete,Slab |
| Spa | Yes |
| Lot Dimensions | 240X250X147X165 |
| Lot Size Acres | 0.8971 |
| Road Surface Type | Paved |
| Private Pool | Yes |
| Lot Size Source | Assessor Auto-Fill |
| Other Equipment | Central Vac Plumbed,Central Vacuum |
| Builder Model | Custom |
| Road Responsibility | Private Maintained Road |
| Horse Y/N | No |
Amenities
- Foreclosure
- Views
- Short Sale
- New Construction
- Adult 55+
- Lease To Own
- No HOA Fees
- Furnished
- Primary On Main
- Air Conditioning
- Seller Finance
- Green
- Fixer Upper
- Horse
- Golf
- Fireplace
- Deck
- Garage
- Basement
- Pool
Property vs Single Family Average in 95648
Price
Year Built
Visits
In The Neighborhood
Reduced
Lincoln
$ 1,349,800
- Type
- Single Family
- Size
- 3,382 SqFt
- Rooms
- 4 Beds + 3 Baths
 Quantum Real Estate
Reduced
Lincoln
$ 1,799,000
- Type
- Single Family
- Size
- 4,667 SqFt
- Rooms
- 4 Beds + 3.5 Baths
GUIDE Real Estate
 Based on information from California Regional Multiple Listing Service, Inc. as of September 14, 2026 1:22 AM UTC This information is for your personal, non-commercial use and may not be used for any purpose other than to identify prospective properties you may be interested in purchasing. Display of MLS data is usually deemed reliable but is NOT guaranteed accurate by the MLS. Buyers are responsible for verifying the accuracy of all information and should investigate the data themselves or retain appropriate professionals. Information from sources other than the Listing Agent may have been included in the MLS data. Unless otherwise specified in writing, Broker/Agent has not and will not verify any information obtained from other sources. The Broker/Agent providing the information contained herein may or may not have been the Listing and/or Selling Agent.
