
Price Reduction - Views - Eco Friendly
Address
1181 Cornerstone Drive, El Dorado Hills, CA
Price
$ 1,095,000
Property Attributes
- MLS#226092713
- TypeSingle Family
- Listing Status Active
- CountyEL DORADO
- CityEl Dorado Hills
- AreaEl Dorado Hills
- NeighborhoodBlackstone
- Zip95762
- StyleMediterranean
- Year Built2014
- Price$ 1,095,000
- Bedrooms4
- Full Bathrooms4
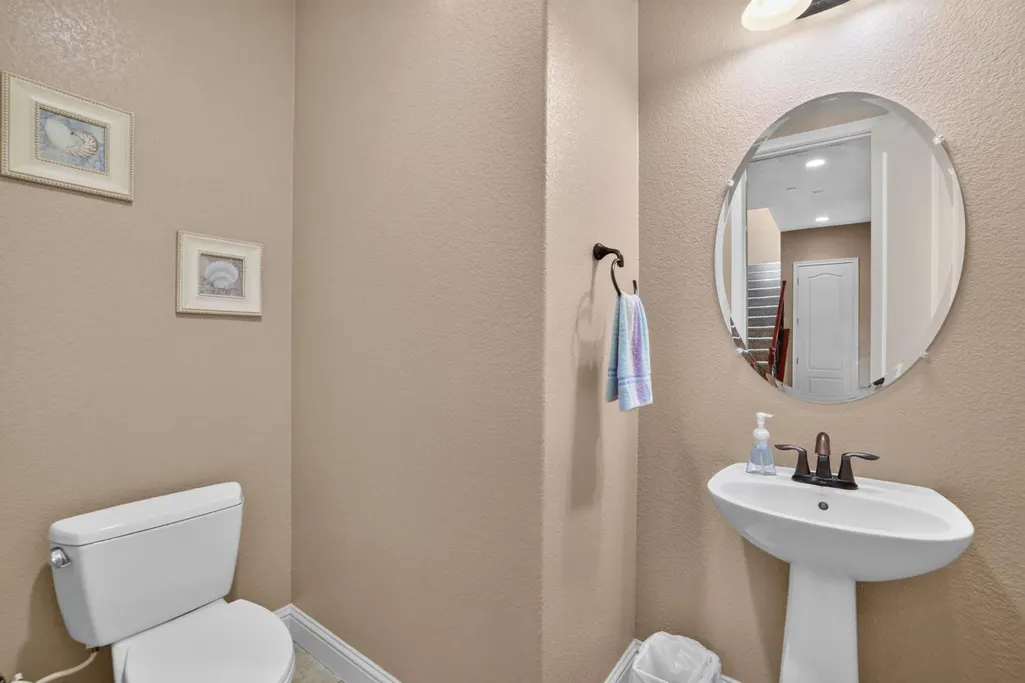
- Half Bathrooms1
- Sqr Footage3402
- Lot Size0.49 Acres
Data Source:
MetroList MLS
Property Description
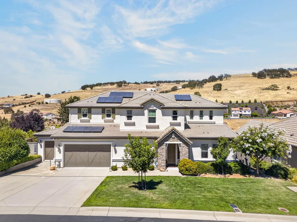
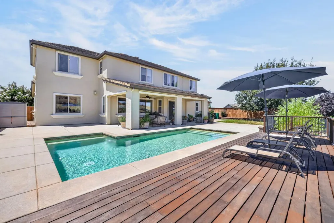
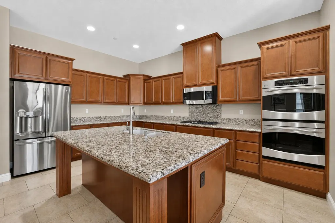
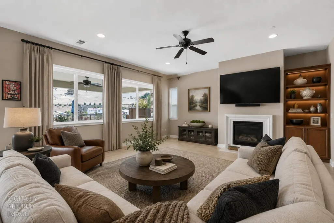
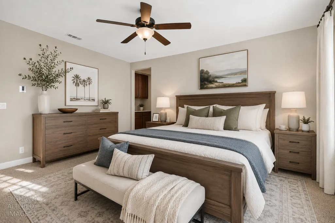
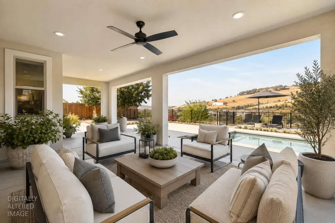
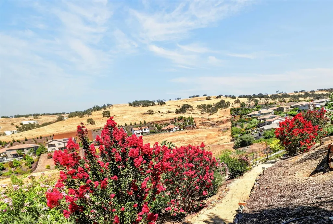
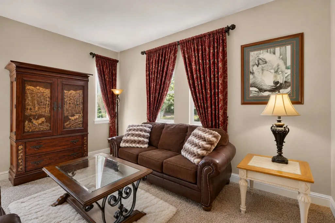
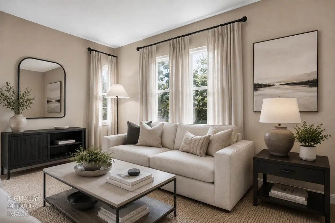

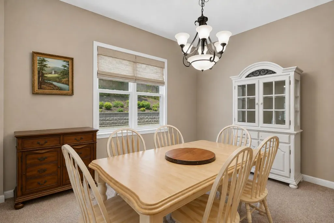
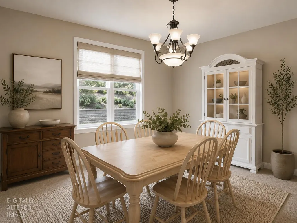
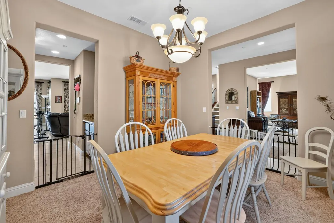
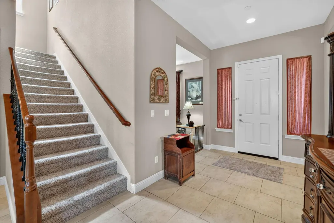
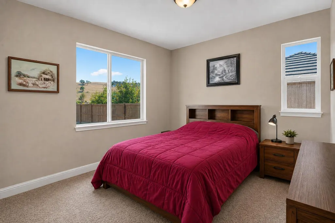
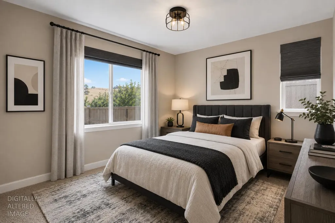
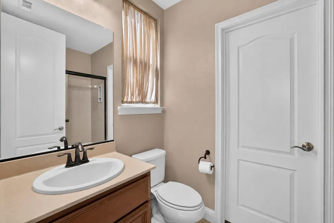
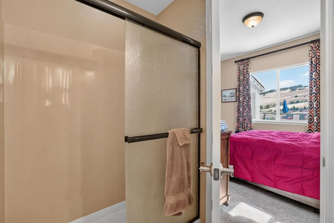
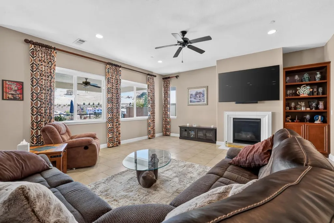
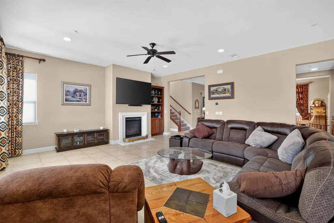
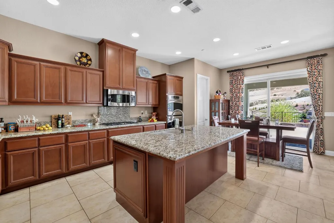
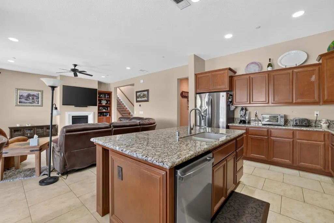
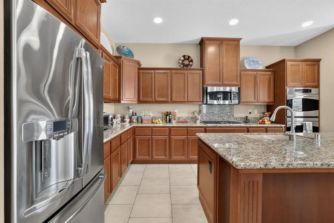
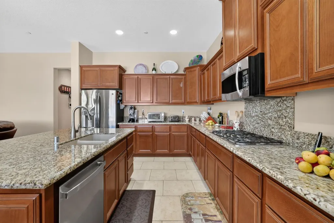
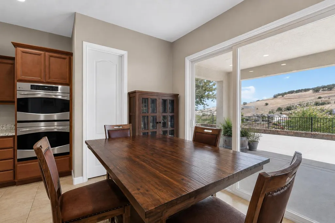
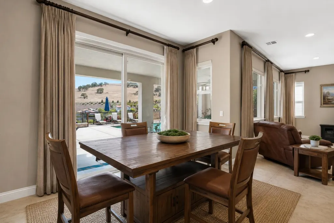
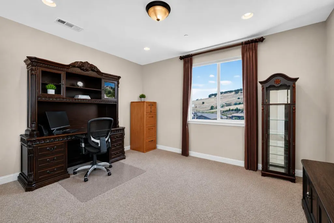
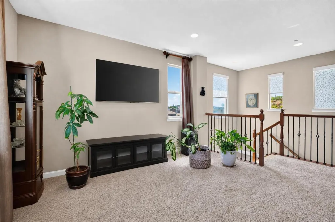
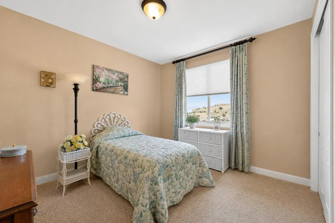
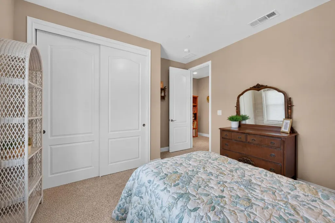
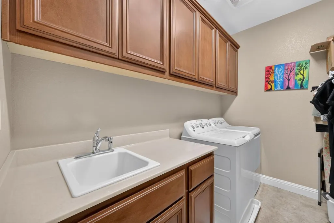
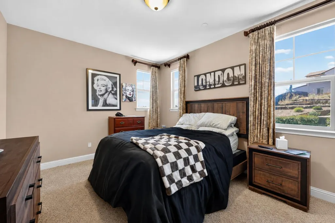
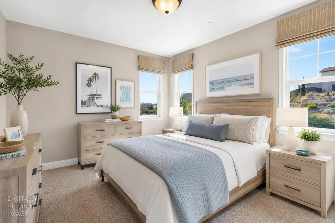
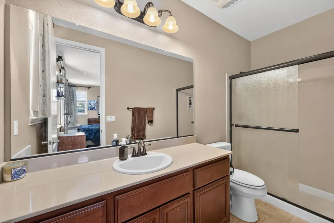
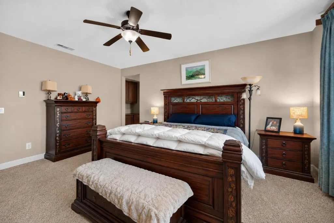
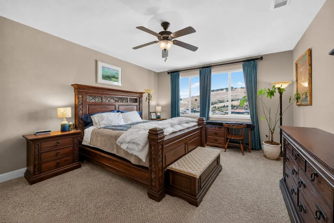
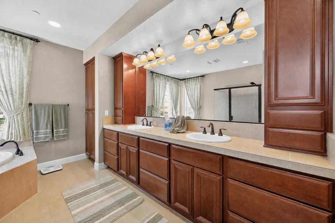
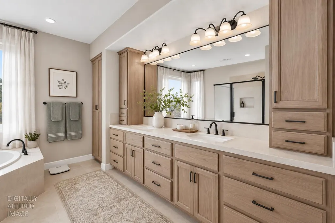
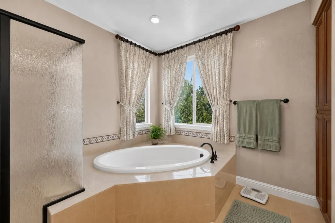
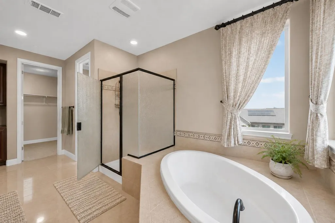
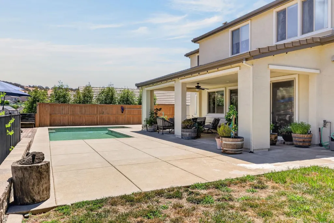
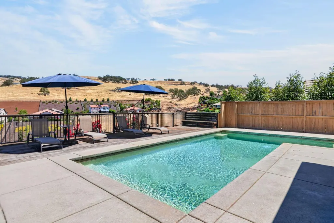
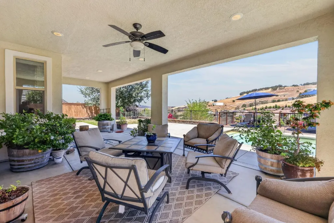
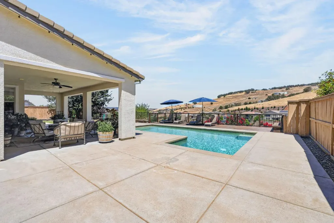
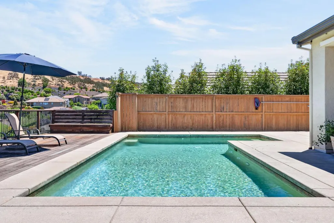
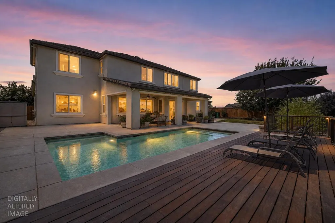
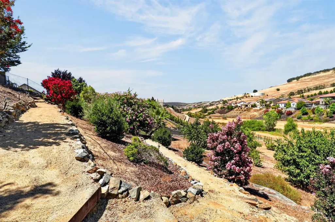
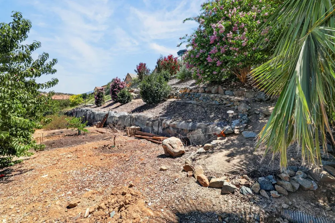
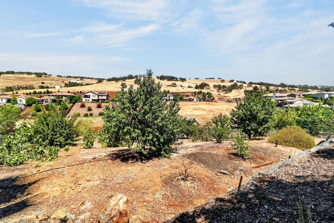
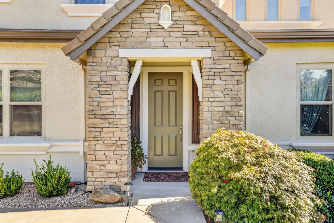
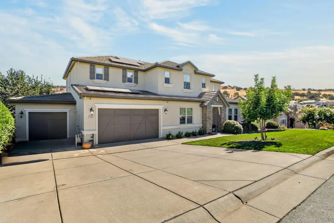
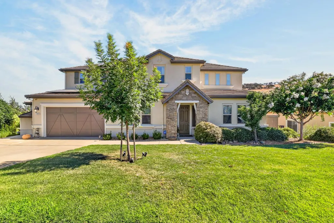
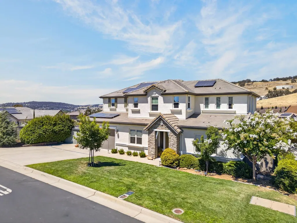
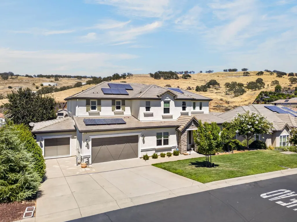
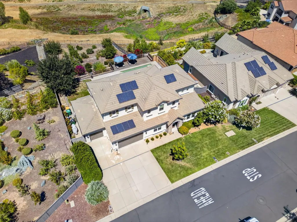
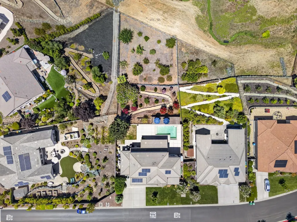
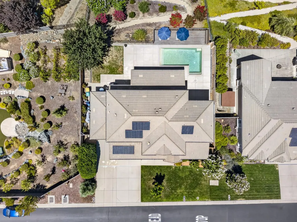
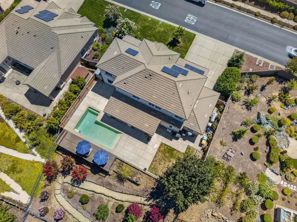
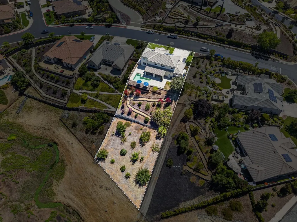
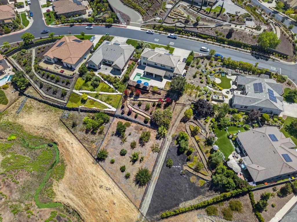
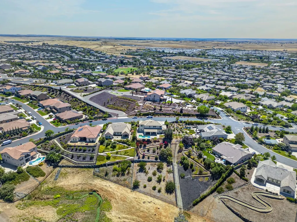
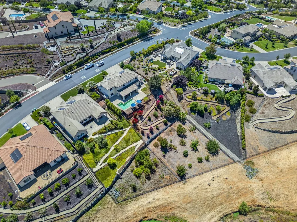
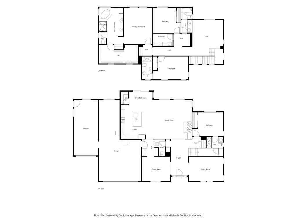
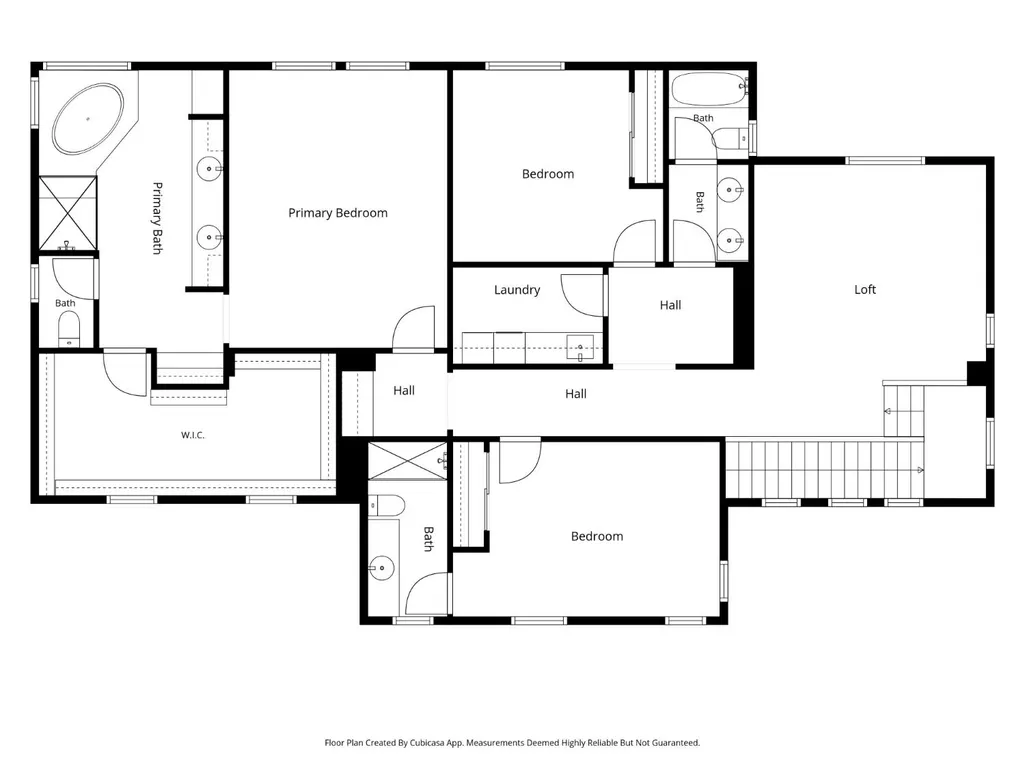
OWNED SOLAR, POOL, 4 CAR ATTACHED GARAGE! Designed for exceptional entertaining and elevated everyday living, this stunning Blackstone residence offers an incredible combination of luxury, privacy, and breathtaking panoramic hillside views from one of the community's premier nearly half-acre homesites. A thoughtfully designed floor plan features an expansive great room filled with natural light, seamlessly connecting to the gourmet kitchen complete with an oversized granite island, double ovens, abundant custom cabinetry, and generous prep space. Upstairs, the luxurious primary suite serves as a private retreat with sweeping views, a spa-inspired bath, and an oversized walk-in closet, while three additional en-suite bedrooms - including a desirable main-level guest suite provide comfort for family and guests alike. The resort-inspired backyard is the true showpiece, featuring a sparkling pool, expansive covered California room, spacious entertaining patios, and an elevated deck overlooking miles of rolling hills. Beyond the pool, the sprawling terraced grounds create your own private orchard with mature fruit trees, raised garden beds, and endless possibilities to expand your outdoor lifestyle while enjoying unmatched privacy and unforgettable sunsets. Completing this exceptional property are a four-car garage with room for vehicles, boats, or recreational toys, owned solar for energy efficiency, and access to Blackstone's premier amenities, including the clubhouse, resort-style pools, fitness center, parks, and scenic walking trails.
| Price History | |
|---|---|
| 7/24/2026 | Listed $1,200,000 |
| 8/15/2026 | 3$1,175,000 |
| 8/20/2026 | 7$1,095,000 |
General Features
| Sewer | Other |
|---|---|
| Heating | Central,MultiZone,Natural Gas |
| Cooling | Ceiling Fan(s),Central,MultiZone |
| Utilities | Cable Connected,Public,Sewer In & Connected,Internet Available,Natural Gas Connected |
| Roof | Tile |
| Appliances | Free Standing Refrigerator,Built-In Gas Range,Dishwasher,Disposal,Microwave,Double Oven,Tankless Water Heater |
| HOA Fee | 243 |
| Garage Spaces | 4.0 |
| Association Fee Includes | Pool |
| Patio/Porch Features | Covered Patio |
| Architectural Style | Mediterranean |
| Pool Features | Built-In,On Lot |
| Construction Materials | Stucco,Frame,Wood |
| Year Built | 2014 |
| Electric | 220 Volts,220 Volts in Kitchen |
| View | Orchard,Canyon,City,City Lights,Garden/Greenbelt,Mountains |
| Stories Count | 2 |
| Topography | Lot Sloped |
| Property Subtype | Single Family Residence |
| Assoc Fee Paid Per | Monthly |
| County | El Dorado |
| Property Type | Residential |
| Association Amenities | Clubhouse,Exercise Room,Spa/Hot Tub |
| HOA | Yes |
| Subdivision Name | Blackstone |
| Full Baths | 4 |
| Close Price | 0.0 |
| Status | Active |
| Directions | From US-50 East,take Exit 30A for Latrobe Rd. Continue on Latrobe Rd for approximately 2.2 miles,then turn left onto Clubview Dr. Turn left onto Blackstone Pkwy,then right onto Cornerstone Dr. Contin |
| City | El Dorado Hills |
| Senior Community Y/N | No |
| High School District | El Dorado Union High |
| Zoning Description | RES |
| Open Parking Spaces | 0.0 |
| MLS Area | 12602 |
| Lot Size Square Feet | 21344.0 |
| Carport Spaces | 0.0 |
| Home Warranty Y/N | No |
| Standard Status | Active |
| Middle/Junior School District | Buckeye Union |
| Elementary School District | Buckeye Union |
| Year Built Source | Assessor Auto-Fill |
Interior Features
| Flooring | Carpet,Tile |
|---|---|
| Total Fireplaces | 1 |
| Fireplace Features | Living Room |
| Window Features | Dual Pane Full |
| Laundry Features | Cabinets,Sink,Upper Floor,Inside Room |
| Total Bedrooms | 4 |
| LivingAreaSource | Assessor Auto-Fill |
| Kitchen Features | Pantry Closet,Granite Counter,Island w/Sink,Kitchen/Family Combo |
| Total Baths | 5 |
| 1/2 Baths | 1 |
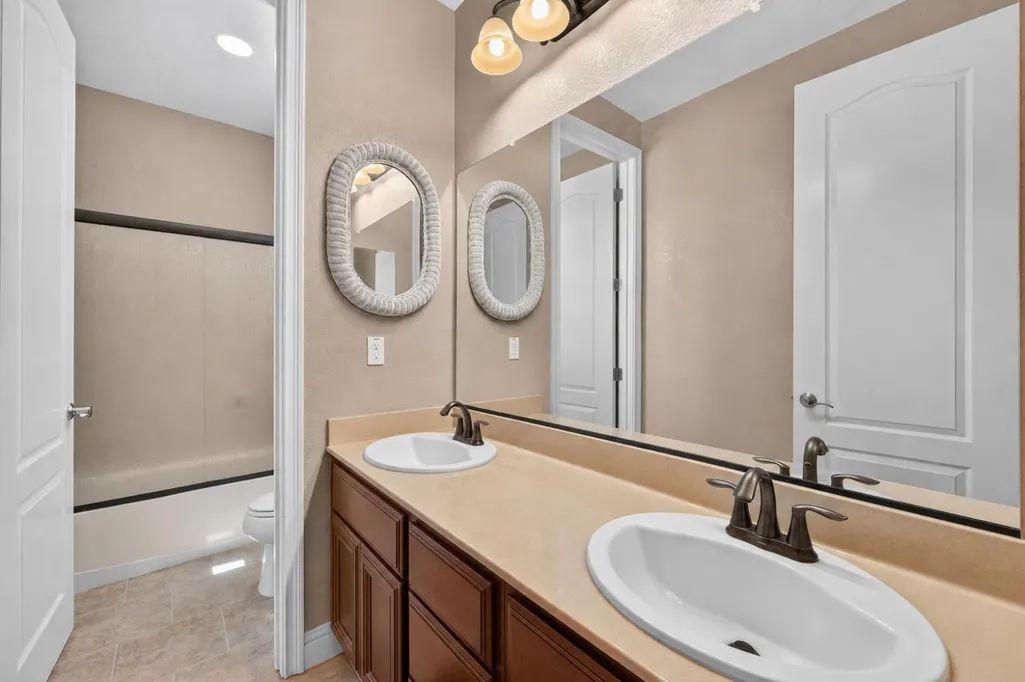
| Primary Bathroom Features | Shower Stall(s),Double Sinks,Tile,Tub,Walk-In Closet,Window |
| Living Room Features | Great Room |
| Dining Room Features | Space in Kitchen,Formal Area |
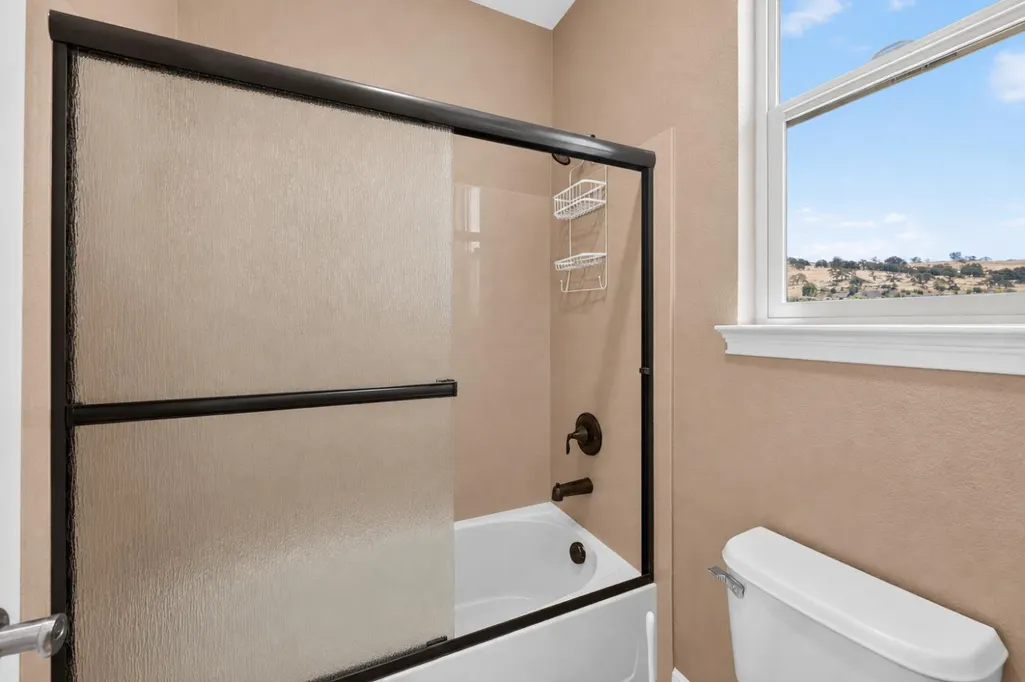
| RoomBathsOtherFeatures | Double Sinks,Tub w/Shower Over,Window |
Exterior Features
| Fencing | Back Yard,Wood,Fenced,Other |
|---|---|
| Parking Features | 24'+ Deep Garage,Garage Door Opener,Garage Facing Front |
| Lot Features | Auto Sprinkler F&R,Close to Clubhouse,Curb(s)/Gutter(s),Gated Community |
| Water Source | Public,Meter on Site |
| Total Parking | 0.0 |
| Foundation Details | Slab |
| Spa | No |
| Lot Size Acres | 0.49 |
| Private Pool | Yes |
| Lot Size Source | Assessor Auto-Fill |
| Road Responsibility | Private Maintained Road |
| Horse Y/N | No |
Amenities
- Foreclosure
- Views
- Short Sale
- New Construction
- Adult 55+
- Lease To Own
- No HOA Fees
- Furnished
- Primary On Main
- Air Conditioning
- Seller Finance
- Green
- Fixer Upper
- Horse
- Golf
- Fireplace
- Deck
- Garage
- Basement
- Pool
Property vs Single Family Average in 95762
Price
Year Built
Visits
In The Neighborhood
Just Listed
El Dorado Hills
$ 800,000
- Type
- Single Family
- Size
- 2,361 SqFt
- Rooms
- 4 Beds + 3 Baths
 Coldwell Banker Realty
Reduced
El Dorado Hills
$ 669,000
- Type
- Single Family
- Size
- 2,336 SqFt
- Rooms
- 4 Beds + 3 Baths
Windermere Signature Properties Roseville/Granite Bay
Views
El Dorado Hills
$ 1,030,000
- Type
- Single Family
- Size
- 3,485 SqFt
- Rooms
- 5 Beds + 4 Baths
Redfin Corporation
Eco Friendly
El Dorado Hills
$ 610,000
- Type
- Single Family
- Size
- 1,429 SqFt
- Rooms
- 3 Beds + 2 Baths
eXp Realty of Northern California, Inc.
Reduced
Outside California
$ 874,900
- Type
- Single Family
- Size
- 2,613 SqFt
- Rooms
- 5 Beds + 3 Baths
Coldwell Banker Select
 Based on information from California Regional Multiple Listing Service, Inc. as of September 14, 2026 1:22 AM UTC This information is for your personal, non-commercial use and may not be used for any purpose other than to identify prospective properties you may be interested in purchasing. Display of MLS data is usually deemed reliable but is NOT guaranteed accurate by the MLS. Buyers are responsible for verifying the accuracy of all information and should investigate the data themselves or retain appropriate professionals. Information from sources other than the Listing Agent may have been included in the MLS data. Unless otherwise specified in writing, Broker/Agent has not and will not verify any information obtained from other sources. The Broker/Agent providing the information contained herein may or may not have been the Listing and/or Selling Agent.
