
Price Reduction - Golf Course - Primary on Main - Adult 55+
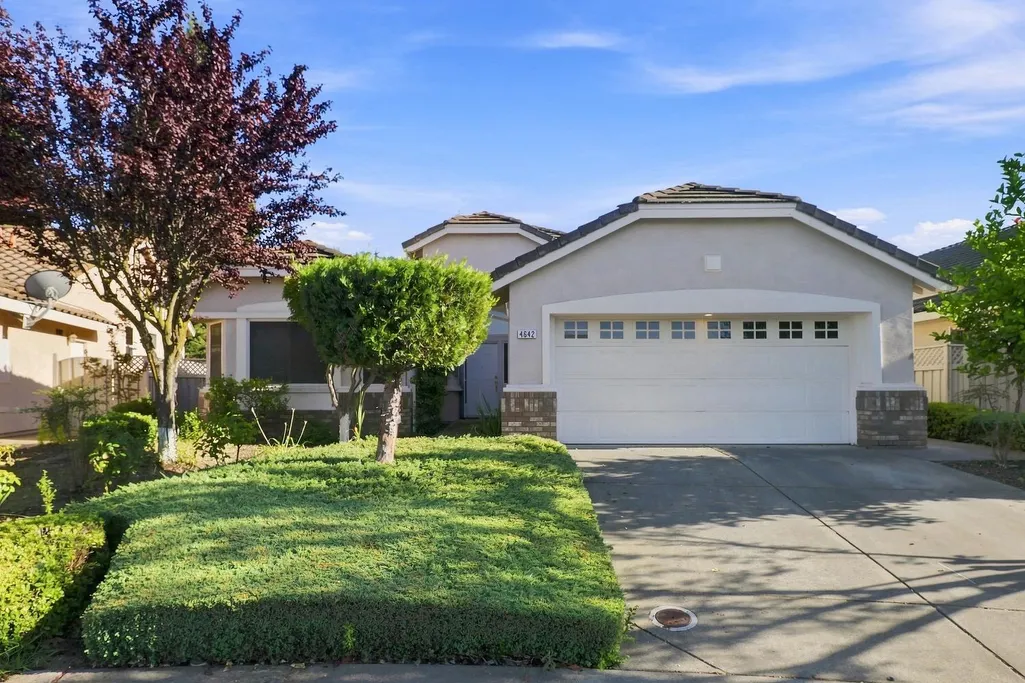
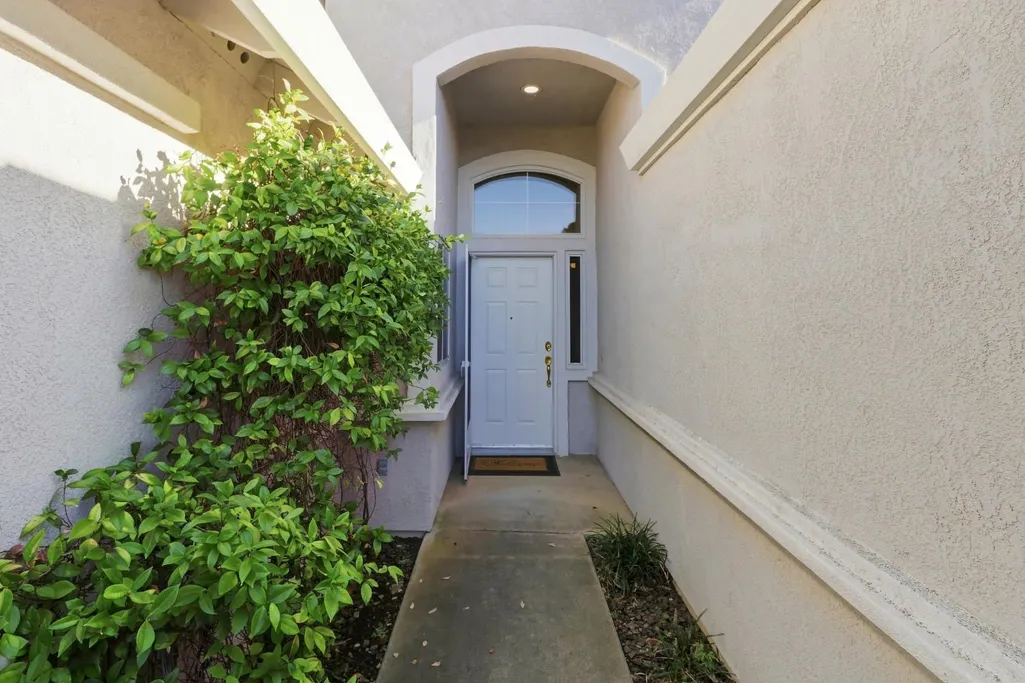
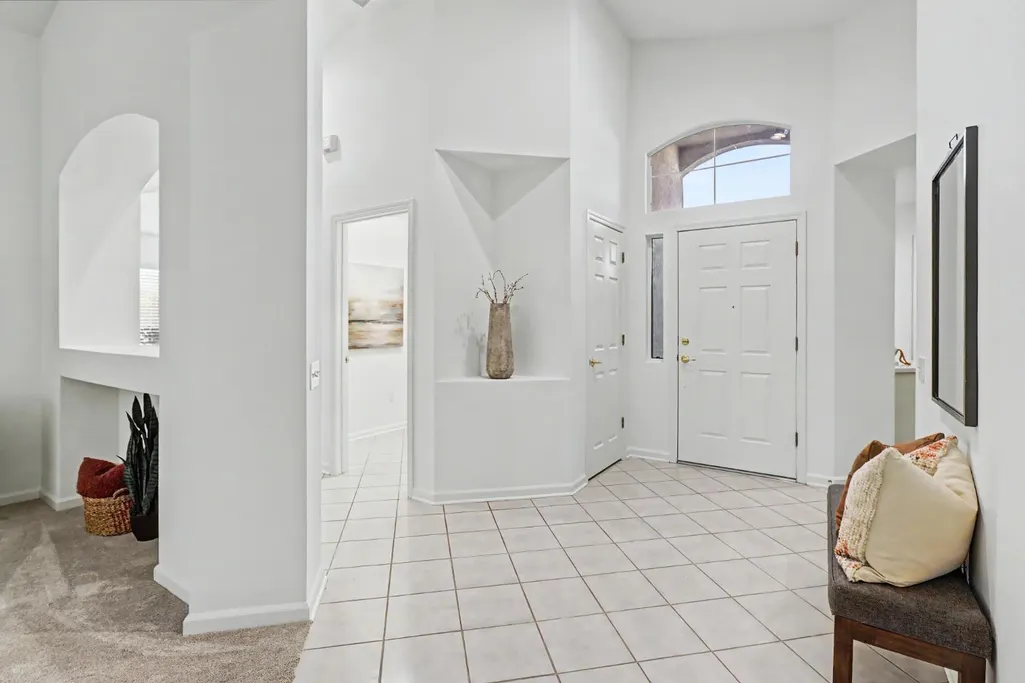
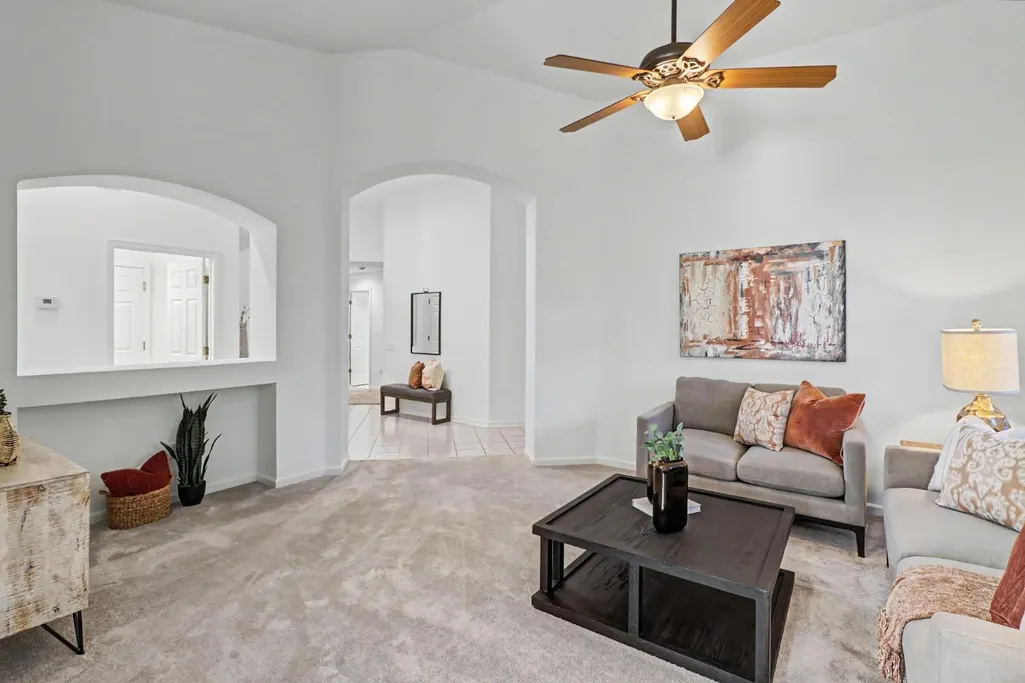
Address
4642 Wanderlust Loop, Roseville, CA
Price
$ 529,000
Property Attributes
- MLS#226102095
- TypeSingle Family
- Listing Status Active
- CountyPLACER
- CityRoseville
- AreaRoseville
- NeighborhoodSun City Roseville Village 10
- Zip95747
- StyleSingle Family Residence
- Year Built1996
- Price$ 529,000
- Bedrooms3
- Full Bathrooms2
- Half Bathrooms0
- Sqr Footage1476
- Lot Size0.1424 Acres
Data Source:
MetroList MLS
Property Description
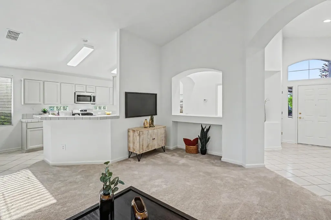
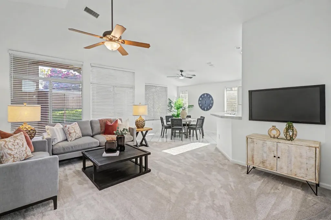
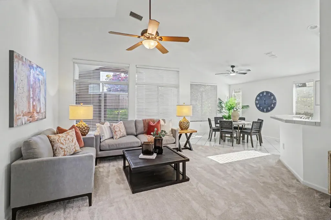
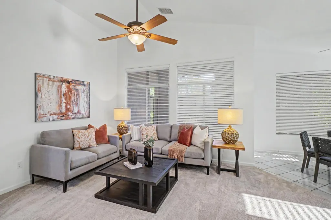
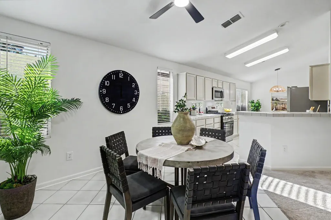
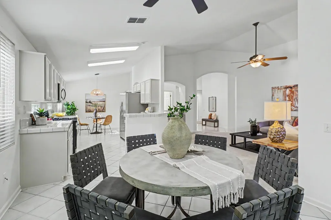
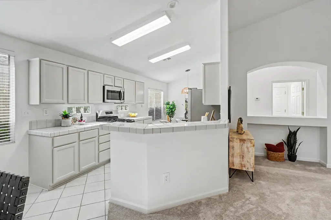
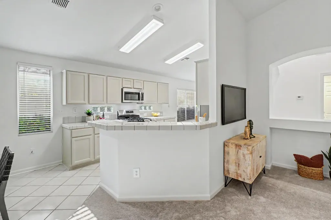
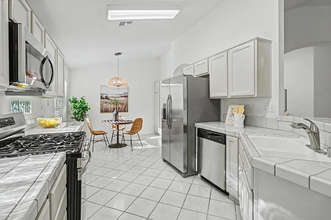
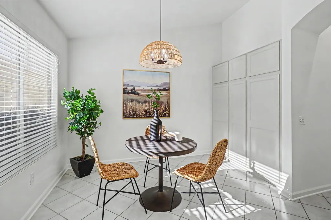
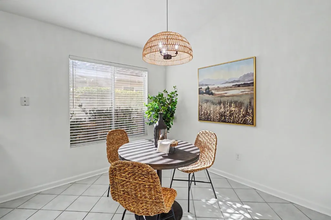
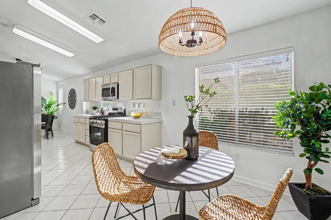
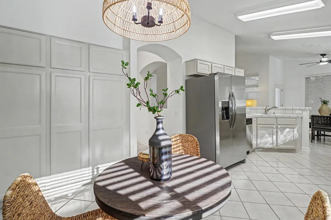
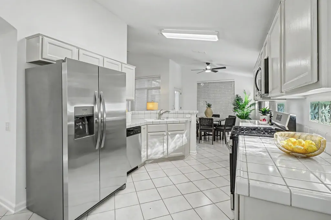
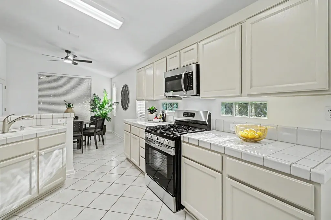
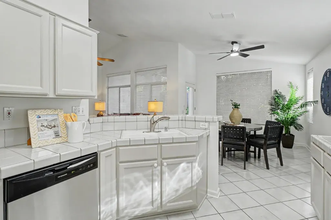
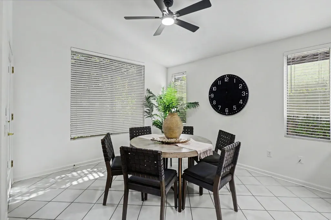
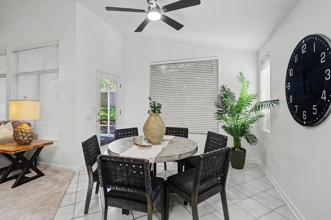
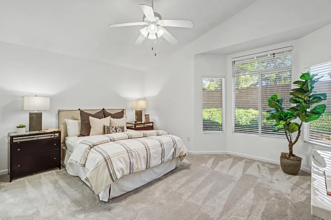
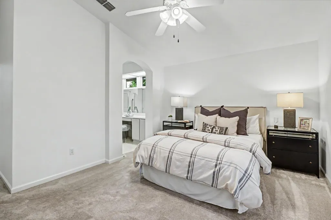
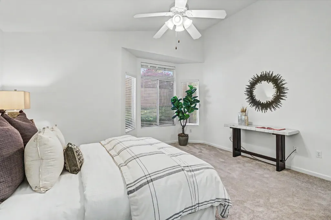
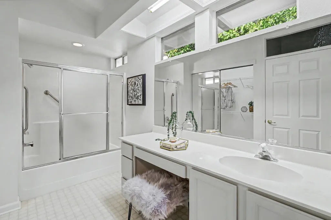
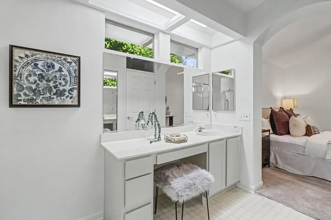
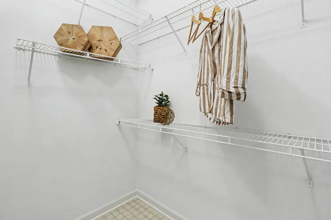
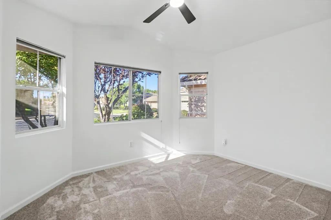
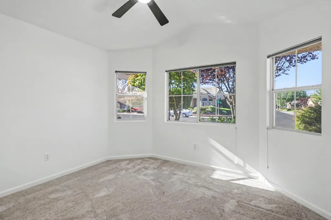
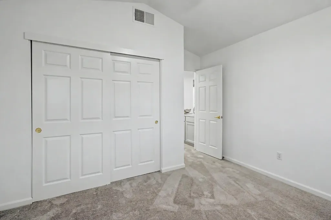
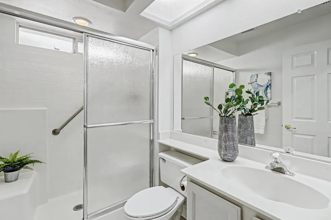
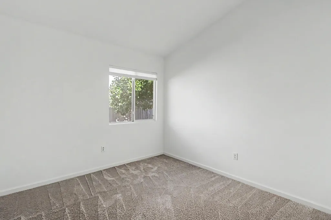
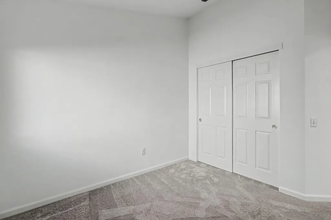
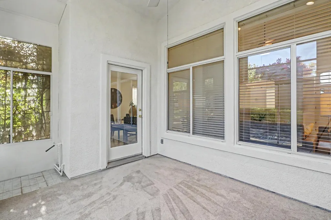
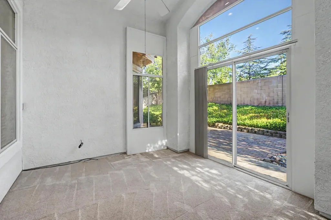
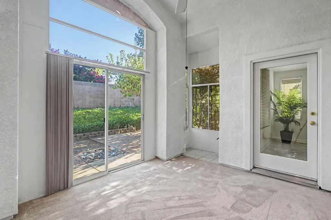
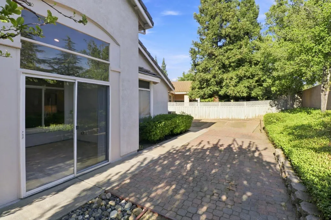
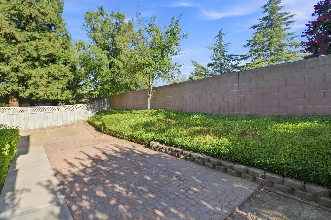
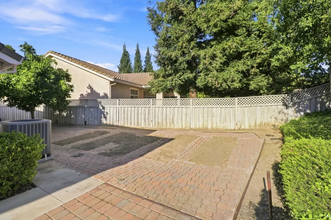
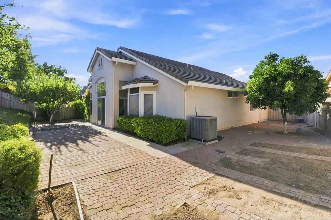
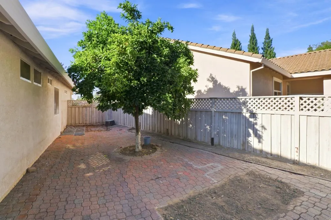
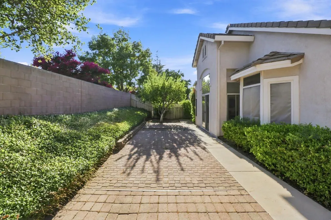
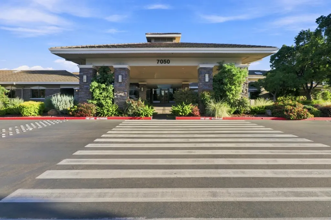
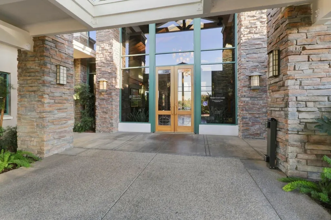
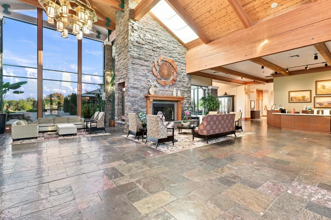
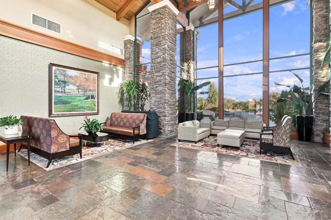
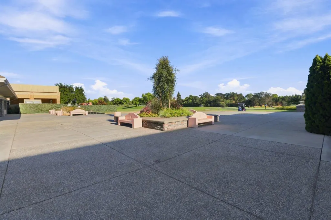
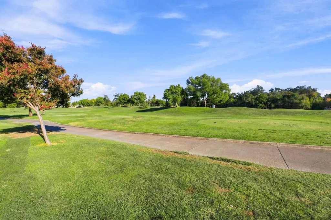
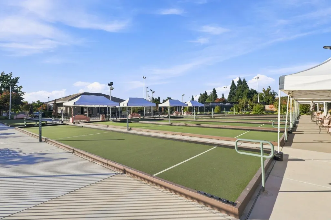
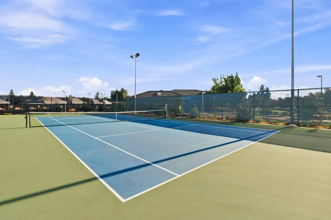
This beautiful Country Rose floorplan in Sun City Roseville features 3 bedrooms and 2 full bathrooms. This thoughtfully designed home offers vaulted ceilings that create an airy feel throughout the great room and dining area. The kitchen includes a cozy breakfast nook, abundant storage, custom painted cabinets, and brand new stainless steel appliances, all opening to the main living area for a bright and connected space. The spacious primary suite includes a walk in closet with shelving. Enjoy the outdoors any time of year in the comfort of your enclosed patio. A healthy, productive orange tree adds charm and seasonal fruit to the backyard. Newer HVAC. Sun City Roseville offers golf, recreation, clubs, walking trails, and a vibrant community lifestyle that makes it one of the region's most desirable active adult communities.
| Price History | |
|---|---|
| 8/17/2026 | Listed $539,000 |
| 8/26/2026 | 2$529,000 |
General Features
| Sewer | Public Sewer |
|---|---|
| Heating | Central |
| Cooling | Ceiling Fan(s),Central |
| Utilities | Cable Available,Public |
| Roof | Tile |
| HOA Fee | 234 |
| Garage Spaces | 2.0 |
| Association Fee Includes | Security,Pool |
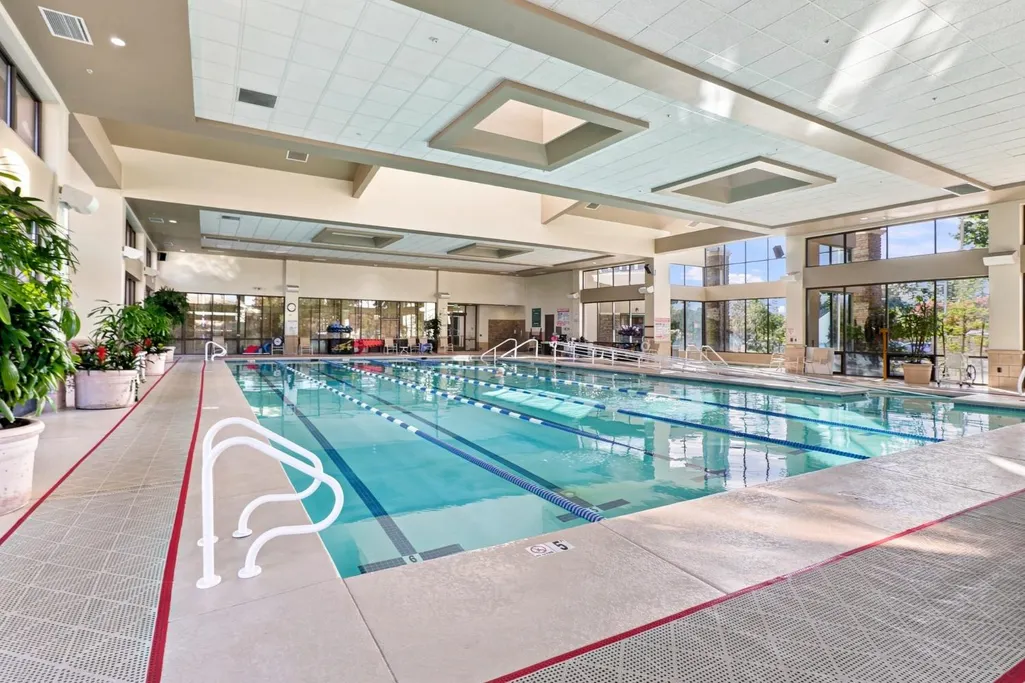
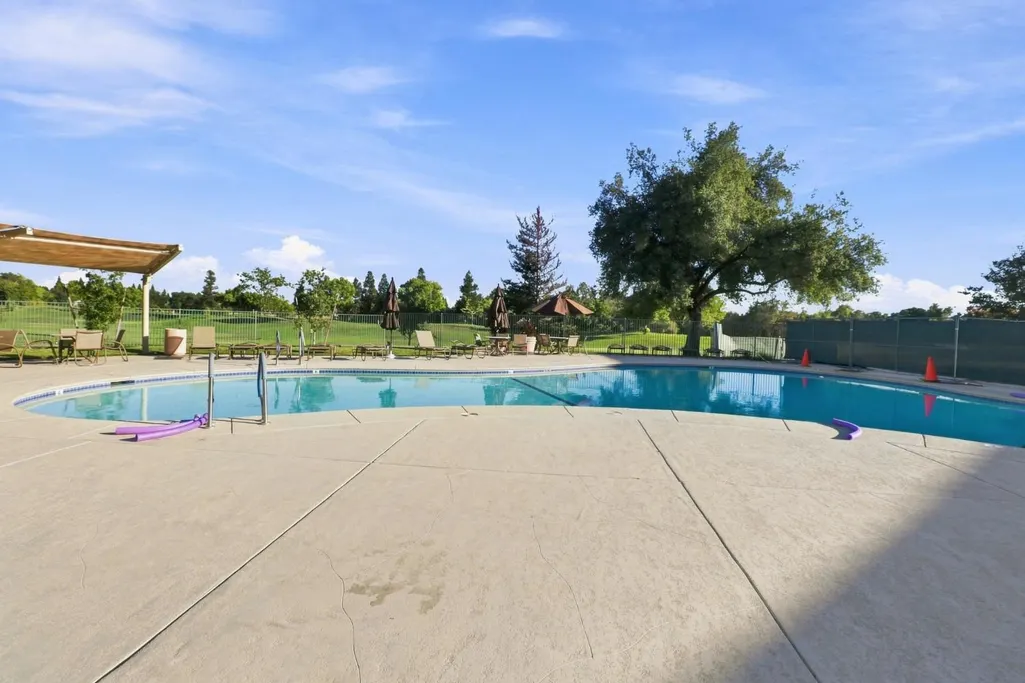
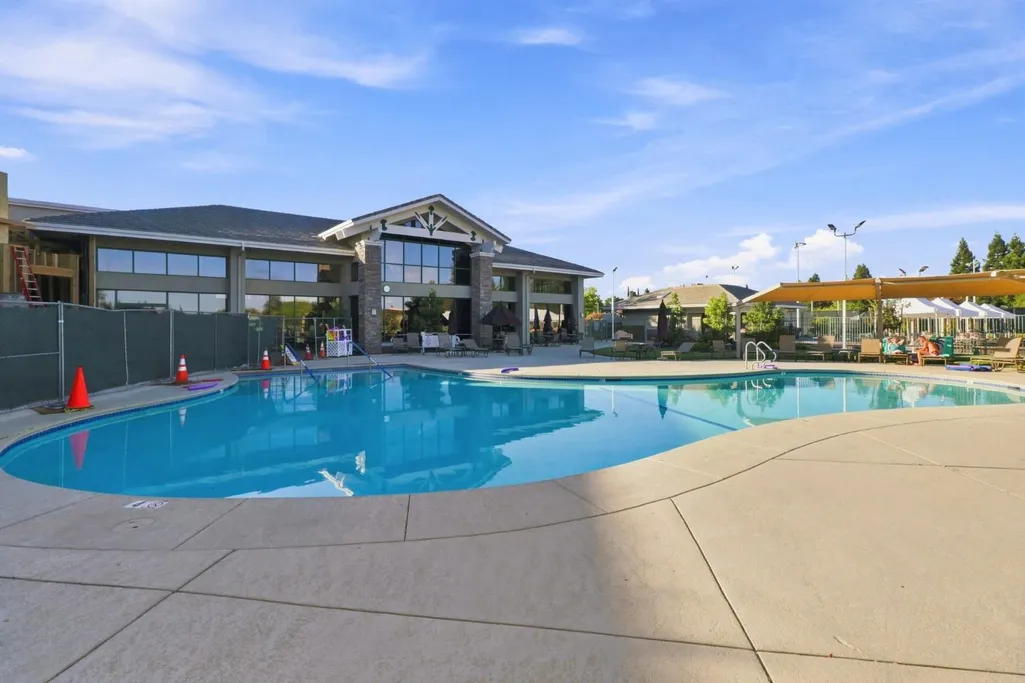
| Pool Features | Membership Fee,Built-In,Common Facility,Gunite Construction,Indoors,Lap |
| Restrictions | Age Restrictions |
| Construction Materials | Frame,Wood |
| Year Built | 1996 |
| Electric | 220 Volts in Kitchen,220 Volts in Laundry |
| Stories Count | 1 |
| Property Subtype | Single Family Residence |
| Assoc Fee Paid Per | Monthly |
| County | Placer |
| Property Type | Residential |
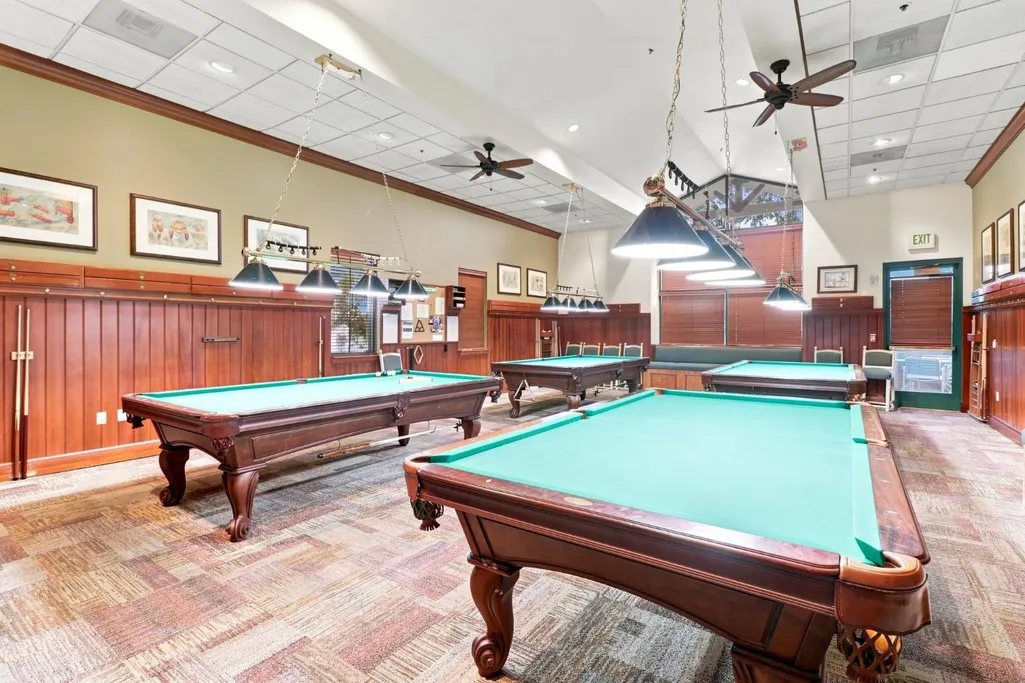
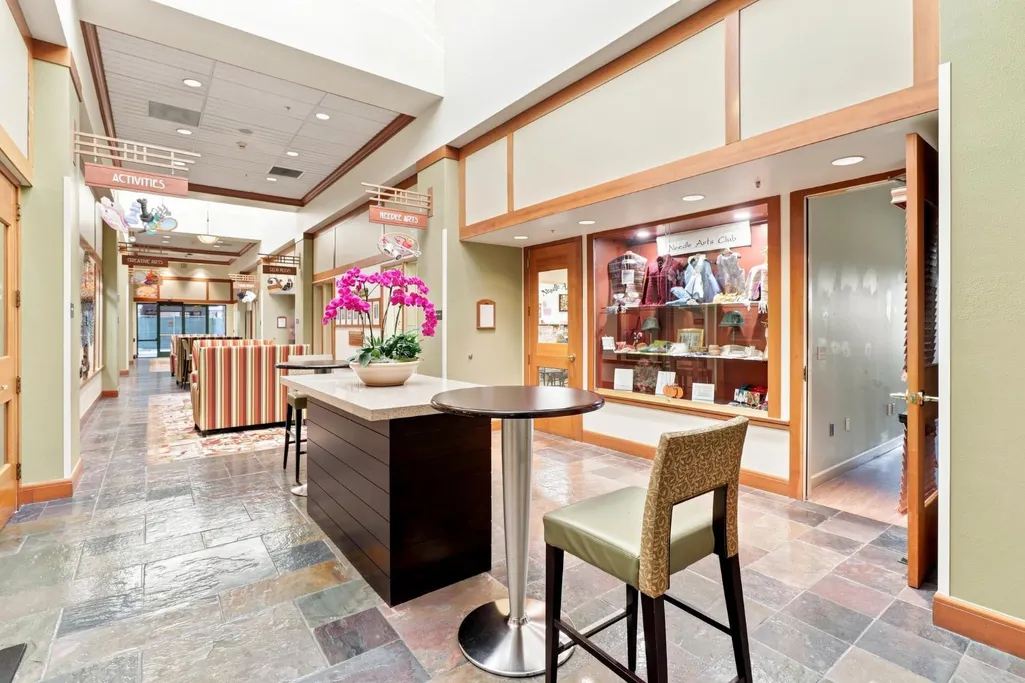
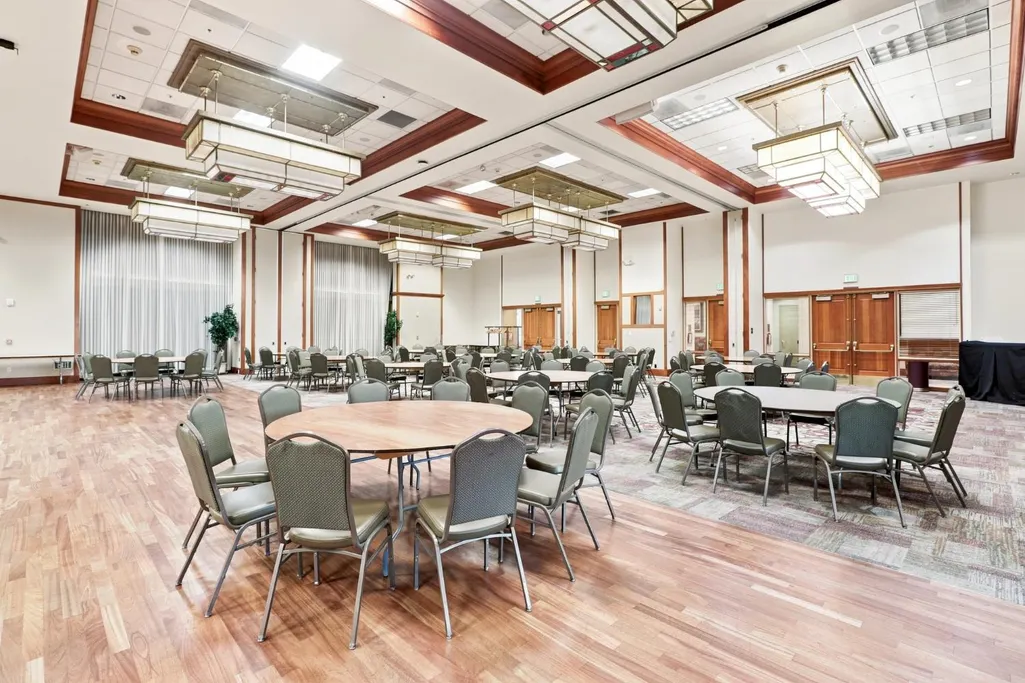
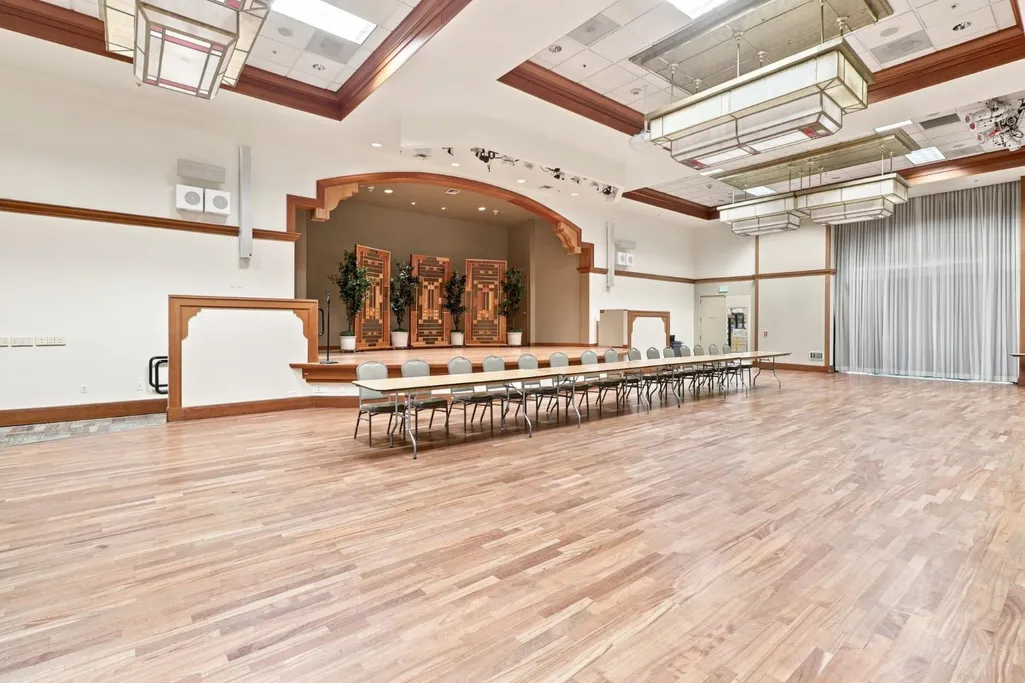
| Association Amenities | Barbeque,Pool,Clubhouse,Recreation Facilities,Exercise Room,Golf Course,Tennis Courts,Greenbelt,Trails,Gym |
| HOA | Yes |
| Subdivision Name | Sun City Roseville Village 10 |
| Full Baths | 2 |
| Close Price | 0.0 |
| Status | Active |
| Directions | GPS |
| City | Roseville |
| Senior Community Y/N | Yes |
| High School District | Roseville Joint |
| Zoning Description | RES |
| Open Parking Spaces | 0.0 |
| MLS Area | 12747 |
| Lot Size Square Feet | 6203.0 |
| Carport Spaces | 0.0 |
| Spa Features | Spa/Hot Tub Built-In |
| Home Warranty Y/N | No |
| Standard Status | Active |
| Middle/Junior School District | Roseville City |
| Elementary School District | Roseville City |
| Year Built Source | Assessor Auto-Fill |
Interior Features
| Flooring | Carpet,Tile |
|---|---|
| Window Features | Dual Pane Full |
| Laundry Features | In Garage |
| Total Bedrooms | 3 |
| LivingAreaSource | Assessor Auto-Fill |
| Kitchen Features | Tile Counter |
| Total Baths | 2 |
| Living Room Features | Great Room |
| Dining Room Features | Breakfast Nook |
| RoomBathsOtherFeatures | Tub w/Shower Over |
Exterior Features
| Parking Features | Attached |
|---|---|
| Lot Features | Auto Sprinkler F&R |
| Water Source | Public |
| Total Parking | 0.0 |
| Foundation Details | Slab |
| Spa | Yes |
| Lot Size Acres | 0.1424 |
| Private Pool | Yes |
| Lot Size Source | Assessor Auto-Fill |
| Horse Y/N | No |
Amenities
- Foreclosure
- Views
- Short Sale
- New Construction
- Adult 55+
- Lease To Own
- No HOA Fees
- Furnished
- Primary On Main
- Air Conditioning
- Seller Finance
- Green
- Fixer Upper
- Horse
- Golf
- Fireplace
- Deck
- Garage
- Basement
- Pool
Property vs Single Family Average in 95747
Price
Year Built
Visits
 Based on information from California Regional Multiple Listing Service, Inc. as of September 12, 2026 12:59 AM UTC This information is for your personal, non-commercial use and may not be used for any purpose other than to identify prospective properties you may be interested in purchasing. Display of MLS data is usually deemed reliable but is NOT guaranteed accurate by the MLS. Buyers are responsible for verifying the accuracy of all information and should investigate the data themselves or retain appropriate professionals. Information from sources other than the Listing Agent may have been included in the MLS data. Unless otherwise specified in writing, Broker/Agent has not and will not verify any information obtained from other sources. The Broker/Agent providing the information contained herein may or may not have been the Listing and/or Selling Agent.
 All measurements and all calculations of area are approximate. Information provided by Seller/Other sources, not verified by Broker. All interested persons should independently verify accuracy of information. Provided properties may or may not be listed by the office/agent presenting the information. Data maintained by MetroList© may not reflect all real estate activity in the market.
All real estate content on this site is subject to the Federal Fair Housing Act of 1968, as amended, which makes it illegal to advertise any preference, limitation or discrimination because of race, color, religion, sex, handicap, family status or national origin or an intention to make any such preference, limitation or discrimination.
MetroList CA data last updated: September 12, 2026 12:28 AM UTC
All measurements and all calculations of area are approximate. Information provided by Seller/Other sources, not verified by Broker. All interested persons should independently verify accuracy of information. Provided properties may or may not be listed by the office/agent presenting the information. Data maintained by MetroList© may not reflect all real estate activity in the market.
All real estate content on this site is subject to the Federal Fair Housing Act of 1968, as amended, which makes it illegal to advertise any preference, limitation or discrimination because of race, color, religion, sex, handicap, family status or national origin or an intention to make any such preference, limitation or discrimination.
MetroList CA data last updated: September 12, 2026 12:28 AM UTC 