
Views - Golf Course - Primary on Main - Adult 55+
Address
78528 Sunrise Canyon Avenue, Palm Desert, CA
Price
$ 565,000
Property Attributes
- MLS#219152226DA
- TypeSingle Family
- Listing Status Active
- CountyRiverside
- CityPalm Desert
- Area Sun City
- NeighborhoodSun City
- Zip92211
- Style
- Year Built2000
- Price$ 565,000
- Bedrooms2
- Full Bathrooms2
- Half Bathrooms0
- Sqr Footage2032
- Lot Size0.16 Acres
Data Source:
California Regional MLS (CRMLS)
Property Description
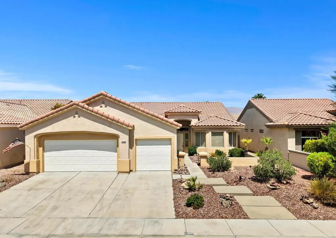
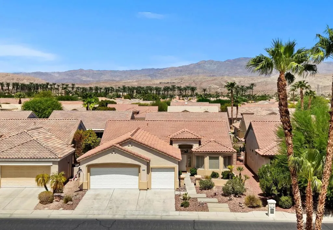
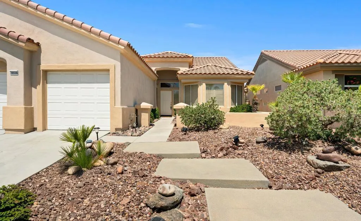
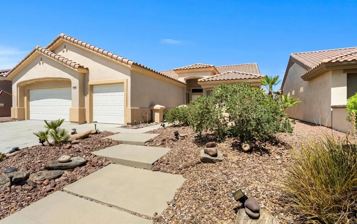
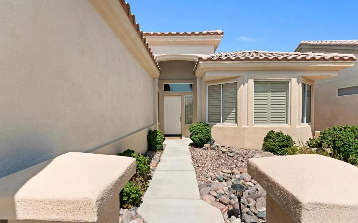
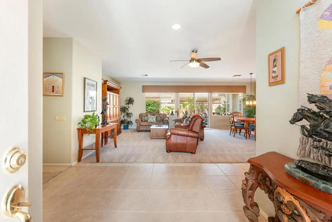
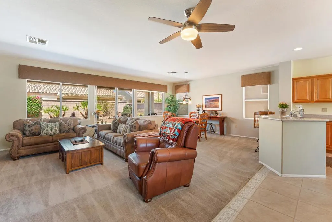
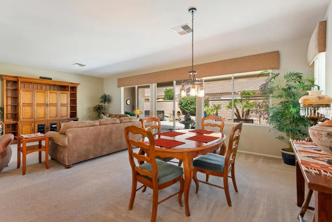
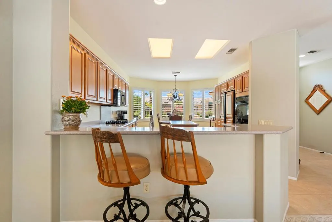
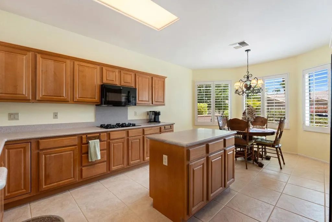
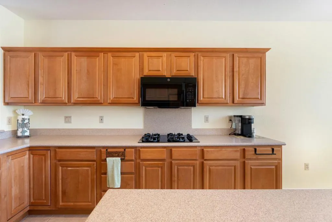
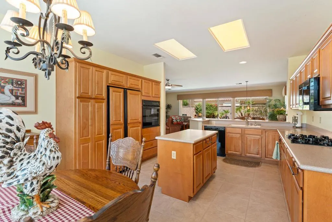
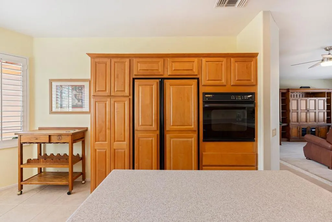
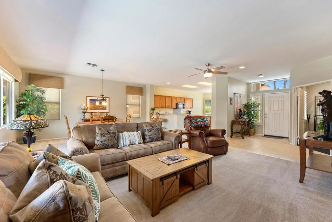
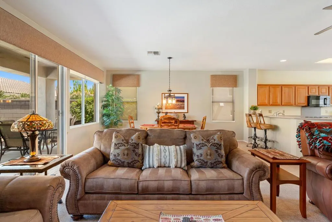
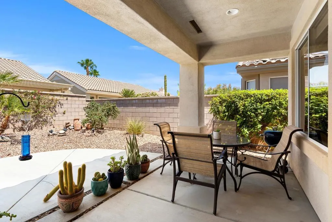
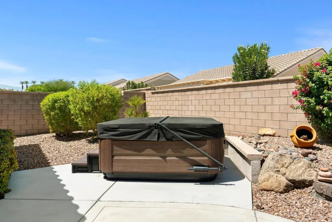
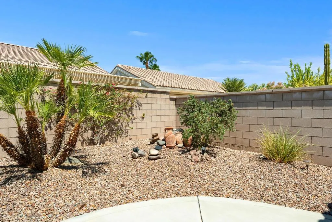
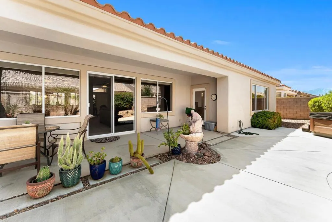
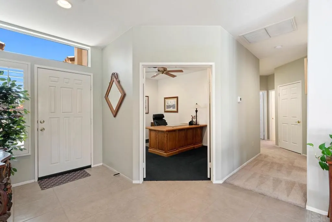
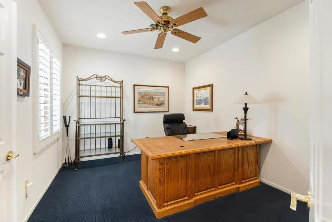
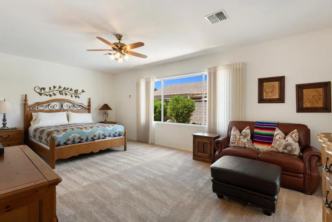
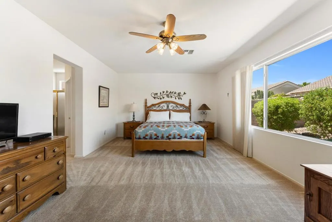
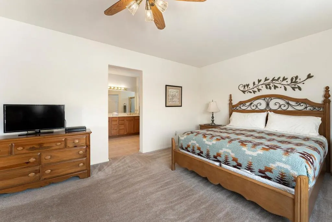
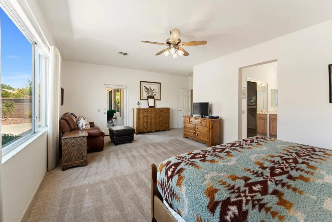
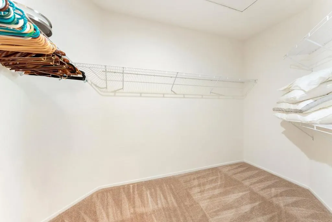
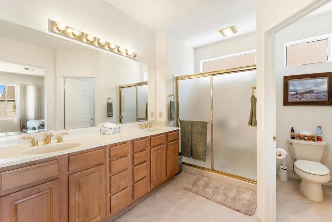
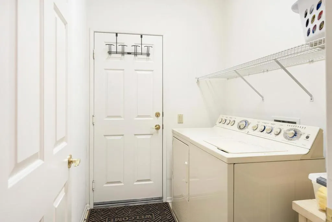
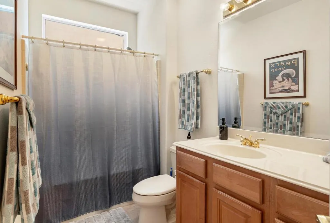
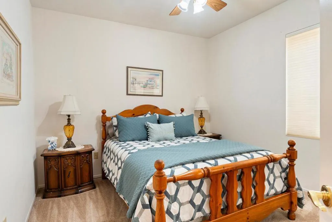
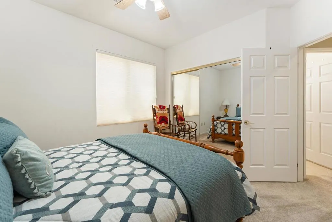
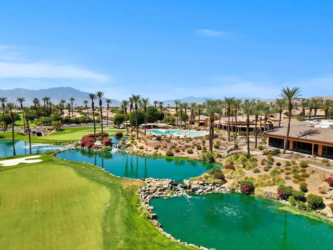
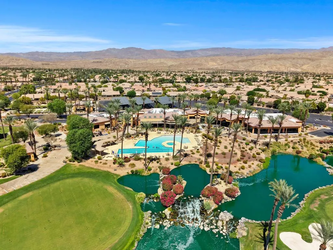
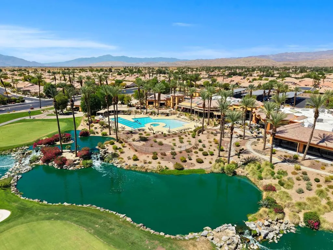
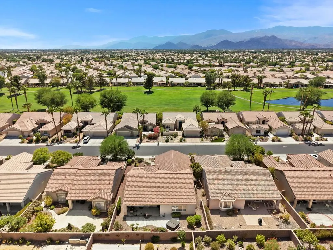
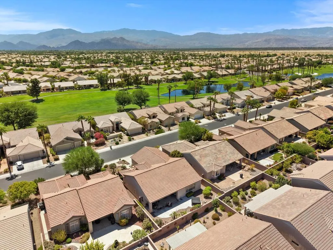
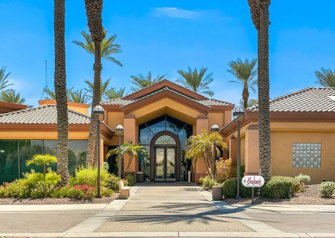
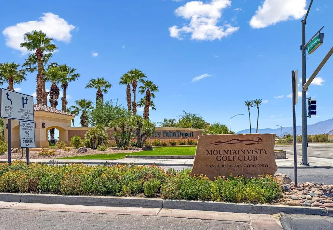
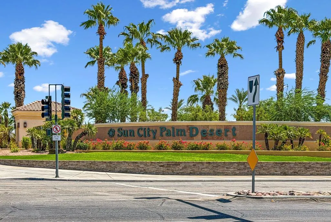
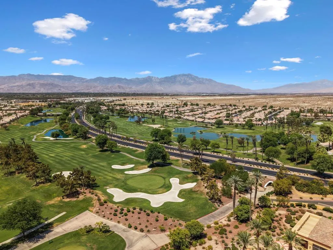
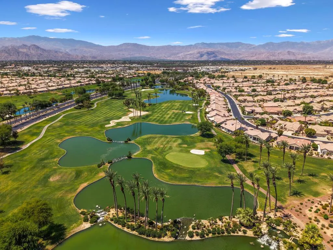
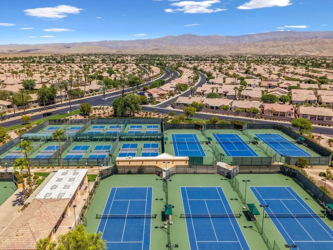
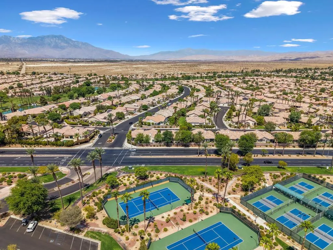
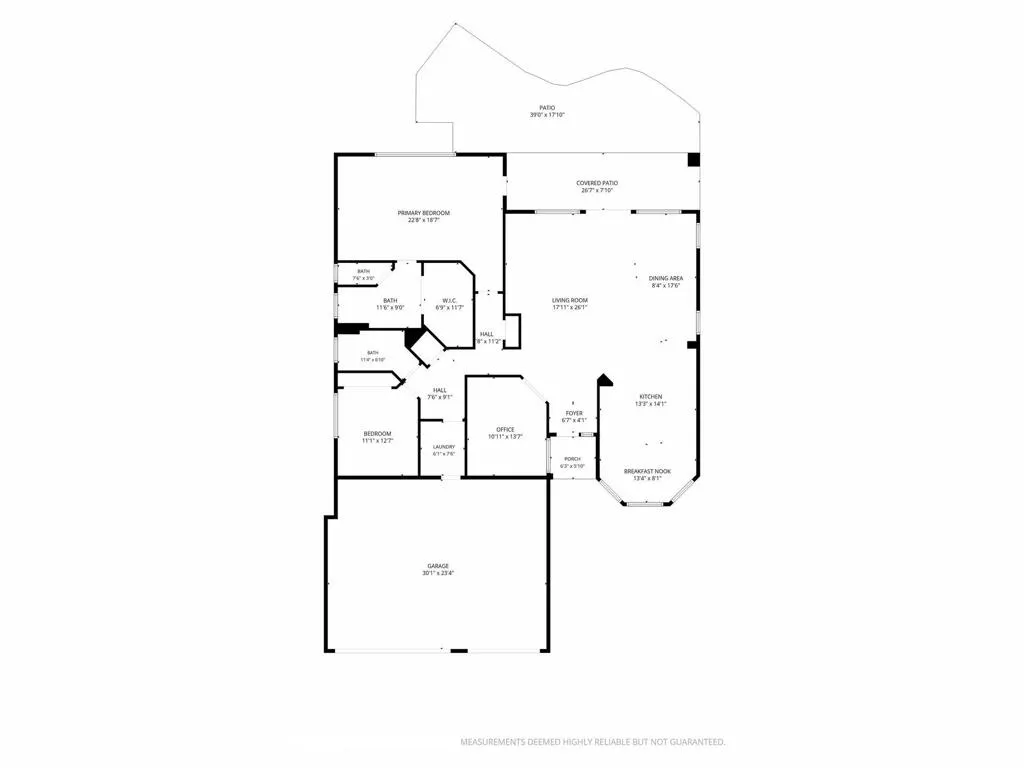
Amazing opportunity in the highly desirable 55+ community of Sun City Palm Desert! Meticulously cared for and lightly used, this beautiful St. Croix model truly reflects pride of homeownership and is offered TURNKEY FURNISHED, complete with a GOLF CART included in the sale! Featuring 2 bedrooms, 2 bathrooms, plus a versatile den/office, this home is ready for immediate enjoyment. The spacious open-concept great room brings together the living and dining areas with a well-appointed kitchen featuring upgraded cabinetry, a paneled refrigerator that seamlessly matches the cabinets, gas cooktop, microwave, dishwasher, and a charming breakfast nook. The oversized primary suite offers direct patio access, plenty of room for a sitting area, dual vanities, a glass-enclosed shower, and an impressive walk-in closet. Step outside and enjoy the private patio and NEWER HOT TUB SPA, which replaced the previous spa and provides the perfect setting to relax and enjoy the beautiful desert evenings. Sun City Palm Desert is renowned for its exceptional resort-style lifestyle, offering an incredible variety of recreational amenities, sports, clubs, entertainment, social activities, and much more. Whether you're looking for a full-time residence, seasonal retreat, or the perfect desert getaway, this beautifully maintained home is truly move-in ready and offers everything you need to start enjoying the desert lifestyle from day one!
| Price History | |
|---|---|
| 9/3/2026 | Listed $565,000 |
General Features
| Living Area | 2032 |
|---|---|
| Heating | Central,Forced Air,Natural Gas |
| Cooling | Central Air |
| Possession | Close Of Escrow |
| Roof | Tile |
| Appliances | Dishwasher,Electric Oven,Gas Cooktop,Disposal,Microwave,Refrigerator,Self Cleaning Oven,Water To Refrigerator,Water Heater |
| HOA Fee | 422 |
| Garage Spaces | 3 |
| Patio/Porch Features | Concrete,Covered |
| Pool Features | Community,In Ground |
| Security Features | Closed Circuit Camera(s),Gated Community,24 Hour Security,Key Card Entry |
| Construction Materials | Stucco |
| Year Built | 2000 |
| View | Hills,Mountain(s),Peek-A-Boo |
| Property Subtype | Single Family Residence |
| Community Features | Golf,Gated,Pool |
| HOA Fee 2 | 45 |
| Assoc Fee Paid Per | Monthly |
| County | Riverside |
| New Construction | false |
| Property Type | Residential |
| Association Amenities | Bocce Court,Billiard Room,Clubhouse,Controlled Access,Sport Court,Fitness Center,Golf Course,Game Room,Meeting Room,Management,Meeting/Banquet/Party Room,Pet Restrictions,Racquetball,Recreation Room,Sauna,Security,Tennis Court(s),Cable TV |
| HOA | true |
| Attached Garage | true |
| Subdivision Name | Sun City |
| Garage Y/N | true |
| Full Baths | 2 |
| Special Listing Conditions | Standard |
| Status | Active |
| Directions | Please refer to GPS. Cross Street: Del Webb Blvd. |
| City | Palm Desert |
| Disclosures | Covenants/Restrictions Disclosure,HOA Disclosure |
| Association Name | Sun City |
| Senior Community Y/N | true |
| Open Parking Spaces | 3 |
| MLS Area | 307 - Sun City |
| Lot Size Units | Square Feet |
| Lot Size Square Feet | 6970 |
| Listing Terms | Cash,Cash to New Loan,Conventional,FHA |
| Spa Features | Above Ground,Heated,Private |
| HOA Fee 2 Frequency | Monthly |
| Property Attached Y/N | false |
| Land Lease Y/N | false |
| Property Condition | Updated/Remodeled |
| Lease Considered Y/N | false |
| Standard Status | Active |
| Occupancy Type | Vacant |
| Year Built Source | Assessor |
| Property Sub Type Additional | Single Family Residence |
| PostalCity | PALM DESERT |
Interior Features
| Interior Amenities | Breakfast Area,Separate/Formal Dining Room,High Ceilings,Open Floorplan,Recessed Lighting,Main Level Primary,Primary Suite,Walk-In Closet(s) |
|---|---|
| Flooring | Carpet,Tile |
| Total Stories | 1 |
| Air Conditioning Y/N | true |
| Heating Y/N | true |
| Window Features | Double Pane Windows,Low-Emissivity Windows |
| Fireplace Y/N | false |
| Laundry Features | Laundry Room |
| Total Bedrooms | 2 |
| LivingAreaSource | Assessor |
| Total Baths | 2 |
Exterior Features
| Parking Features | Covered,Direct Access,Driveway,Garage,Golf Cart Garage,Garage Door Opener |
|---|---|
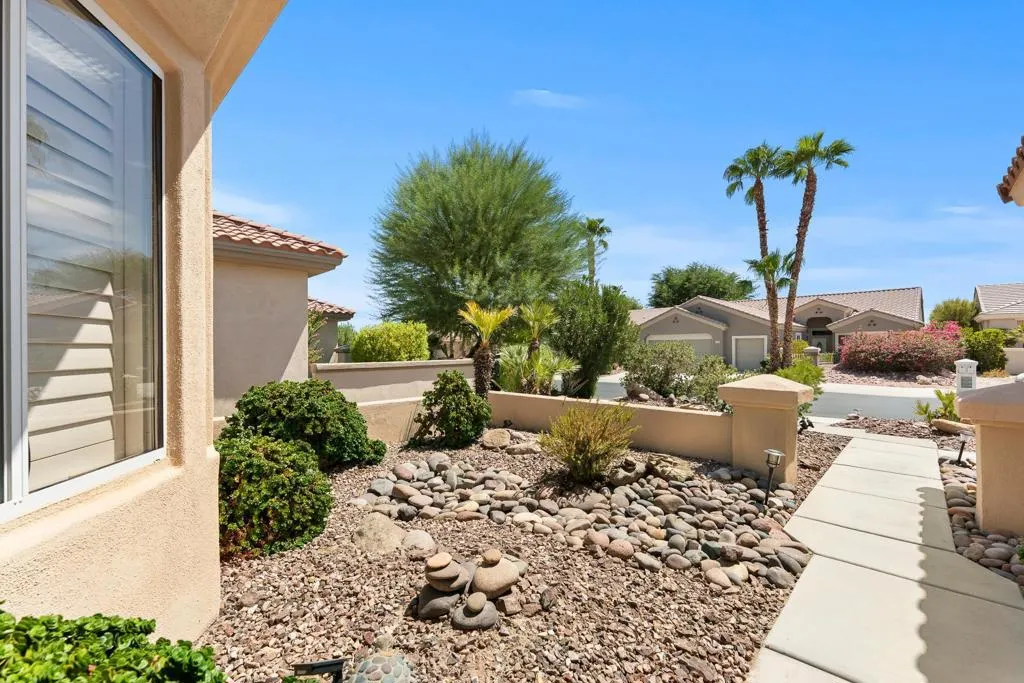
| Lot Features | Back Yard,Close to Clubhouse,Front Yard,Landscaped,Planned Unit Development,Sprinkler System |
| Total Parking | 9 |
| Inclusions | All appliances + Golf Cart (needs new batteries) |
| Lot Size Area | 6970 |
| Foundation Details | Slab |
| Spa | false |
| Lot Size Acres | 0.16 |
| Private Pool | true |
| Lot Size Source | Assessor |
| Door Features | Sliding Doors |
Amenities
- Foreclosure
- Views
- Short Sale
- New Construction
- Adult 55+
- Lease To Own
- No HOA Fees
- Furnished
- Primary On Main
- Air Conditioning
- Seller Finance
- Green
- Fixer Upper
- Horse
- Golf
- Fireplace
- Deck
- Garage
- Basement
- Pool
Property vs Single Family Average in 92211
Price
Year Built
In The Neighborhood
Just Listed
Roseville
$ 659,000
- Type
- Single Family
- Size
- 1,793 SqFt
- Rooms
- 2 Beds + 2 Baths
 GUIDE Real Estate
 Based on information from California Regional Multiple Listing Service, Inc. as of September 14, 2026 1:22 AM UTC This information is for your personal, non-commercial use and may not be used for any purpose other than to identify prospective properties you may be interested in purchasing. Display of MLS data is usually deemed reliable but is NOT guaranteed accurate by the MLS. Buyers are responsible for verifying the accuracy of all information and should investigate the data themselves or retain appropriate professionals. Information from sources other than the Listing Agent may have been included in the MLS data. Unless otherwise specified in writing, Broker/Agent has not and will not verify any information obtained from other sources. The Broker/Agent providing the information contained herein may or may not have been the Listing and/or Selling Agent.
