
Golf Course - Primary on Main - Adult 55+
Address
7533 Locomotive Lane, Roseville, CA
Price
$ 659,000
Property Attributes
- MLS#226112245
- TypeSingle Family
- Listing Status Active
- CountyPLACER
- CityRoseville
- AreaRoseville
- NeighborhoodSun City
- Zip95747
- StyleContemporary
- Year Built1998
- Price$ 659,000
- Bedrooms2
- Full Bathrooms2
- Half Bathrooms0
- Sqr Footage1793
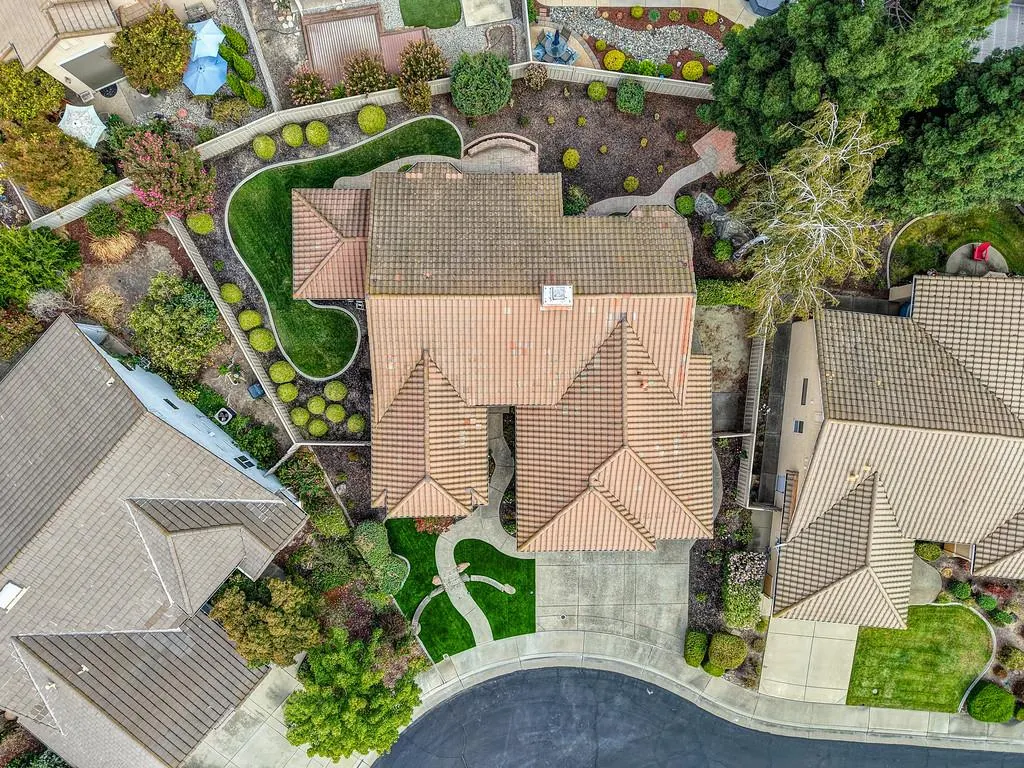
- Lot Size0.1996 Acres
Data Source:
MetroList MLS
Property Description
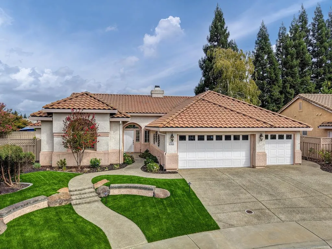
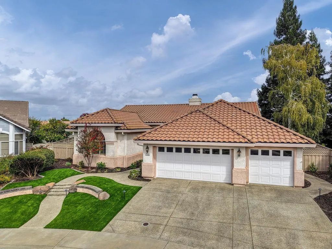
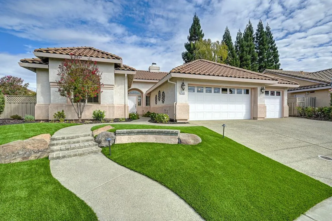
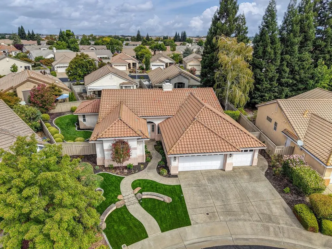
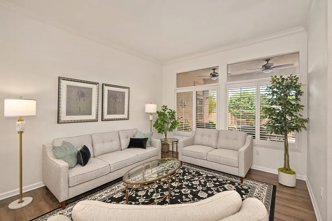
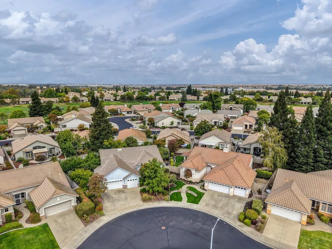
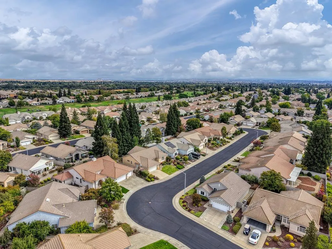
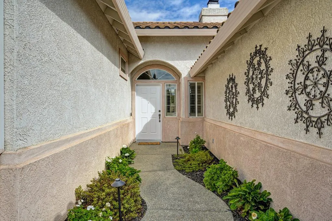
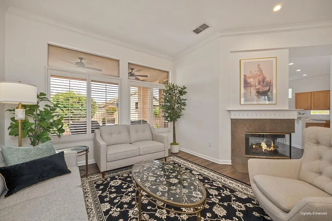
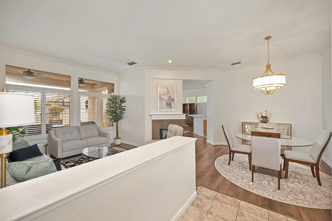
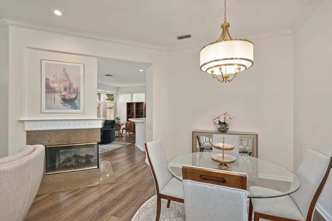
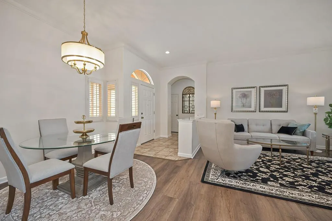
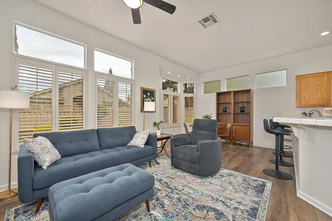
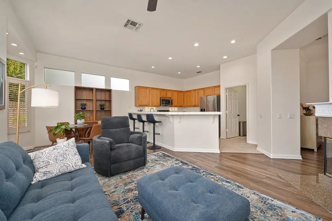
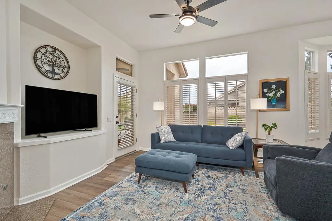
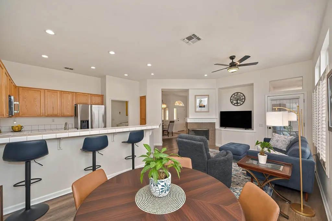
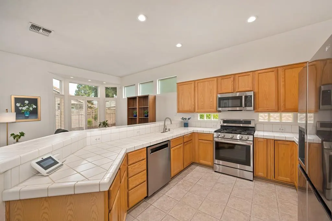
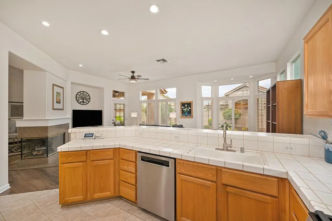
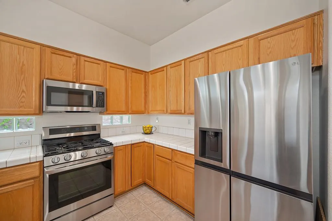
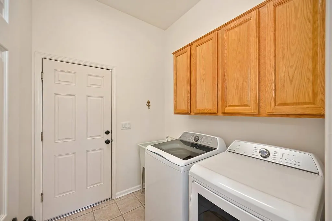
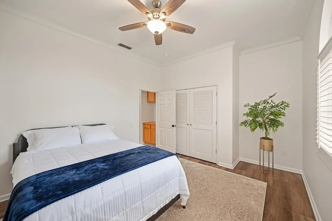
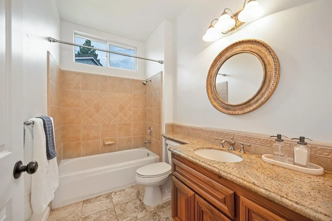
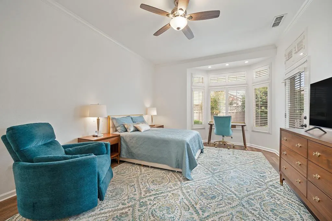
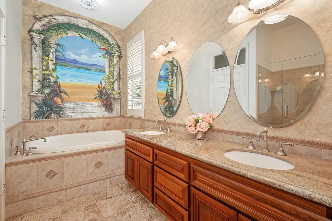
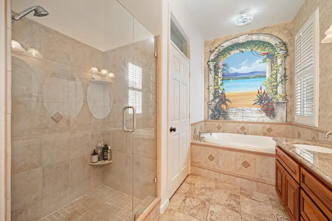
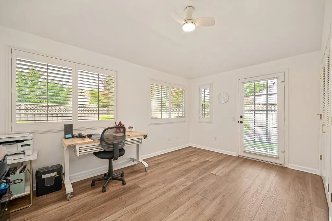
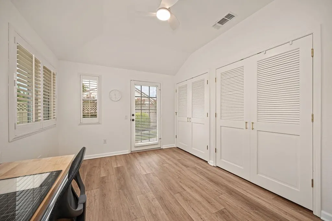
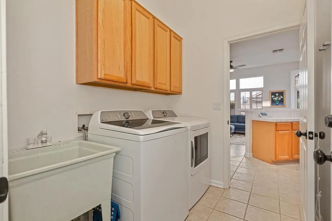
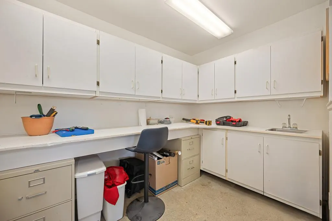
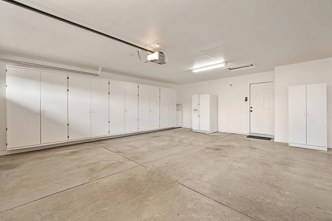
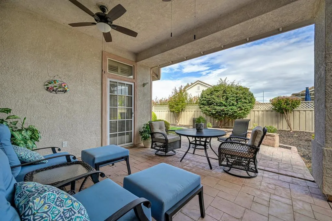
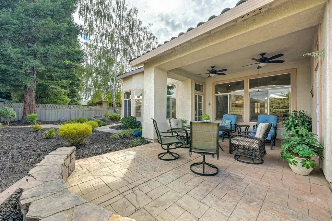
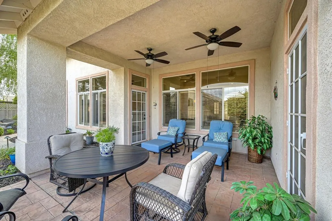
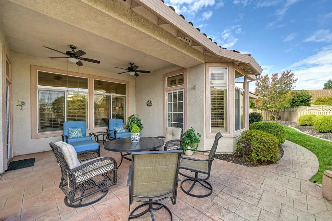
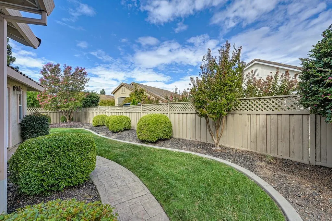
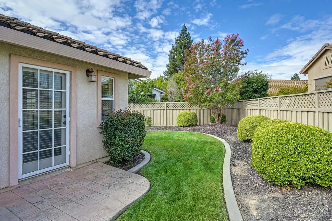
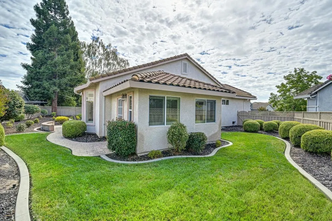
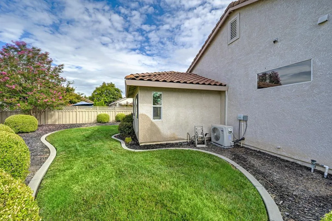
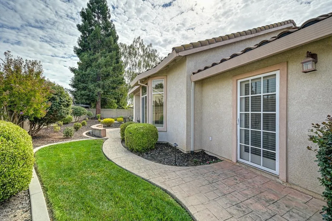
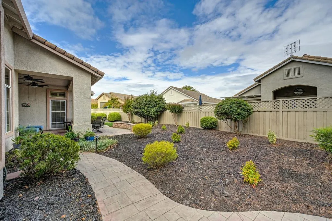
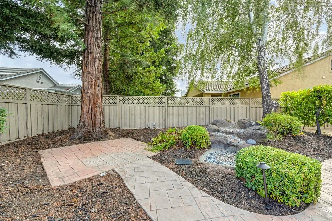
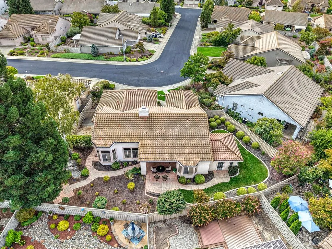
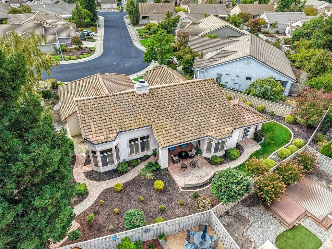
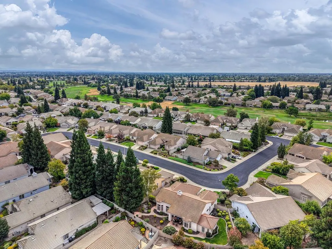
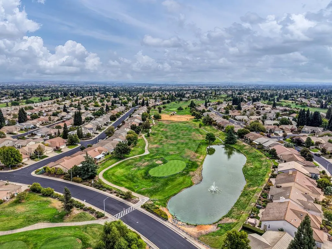
Welcome to 7533 Locomotive Lane in the desirable Sun City Roseville 55+ community! This beautifully maintained single-story home offers approximately 1,813 sq. ft. of comfortable living space with 2 bedrooms, 2 bathrooms, and a versatile primary retreat. The inviting floor plan features a spacious living and family room with a charming double-sided fireplace, creating a warm and welcoming atmosphere. The kitchen offers ample workspace and flows seamlessly into the main living areas. The primary suite includes a generous retreat, two closets, and a well-appointed bath with dual sinks, soaking tub, and separate shower. Additional highlights include an indoor laundry room with cabinetry and sink, abundant storage, and an oversized 3-car garage with workshop space and sink. The approximately 8,695 sq. ft. lot provides beautifully maintained landscaping and a covered patio ideal for relaxing or entertaining. Enjoy the exceptional lifestyle offered by Sun City Roseville with resort-style amenities, including pools, golf, fitness facilities, tennis, pickleball, bocce ball, walking trails, clubs, and numerous social activities. A wonderful opportunity to enjoy comfortable living in one of Roseville's premier active-adult communities!
| Price History | |
|---|---|
| 9/11/2026 | Listed $659,000 |
General Features
| Sewer | Public Sewer |
|---|---|
| Heating | Central,Fireplace(s) |
| Cooling | Central |
| Utilities | Cable Available,Public,Electric,Sewer In & Connected,Internet Available,Underground Utilities |
| Roof | Tile |
| Appliances | Free Standing Gas Range,Dishwasher,Disposal,Microwave,Free Standing Electric Oven,Free Standing Electric Range |
| HOA Fee | 212 |
| Garage Spaces | 3.0 |
| Association Fee Includes | MaintenanceGrounds |
| Patio/Porch Features | Covered Patio |
| Architectural Style | Contemporary |
| Restrictions | Age Restrictions |
| Construction Materials | Stucco,Wood |
| Pets Allowed | Yes |
| Year Built | 1998 |
| Electric | 220 Volts in Laundry |
| Stories Count | 1 |
| Property Subtype | Single Family Residence |
| Assoc Fee Paid Per | Monthly |
| County | Placer |
| Property Type | Residential |
| Association Amenities | Pool,Clubhouse,Recreation Facilities,Spa/Hot Tub,Golf Course,Trails,Gym |
| HOA | Yes |
| Subdivision Name | Sun City |
| Full Baths | 2 |
| Close Price | 0.0 |
| Status | Active |
| Directions | Blue Oaks West of Highway 65,left on Del Webb Blvd,Right on Whislestop Way,right on Locomotive Lane to house on left. |
| City | Roseville |
| Senior Community Y/N | Yes |
| High School District | Roseville Joint |
| Zoning Description | R1 SINGLE FAMILY |
| Open Parking Spaces | 0.0 |
| MLS Area | 12747 |
| Lot Size Square Feet | 8695.0 |
| Carport Spaces | 0.0 |
| Home Warranty Y/N | No |
| Property Condition | Updated/Remodeled |
| Standard Status | Active |
| Middle/Junior School District | Roseville City |
| Elementary School District | Roseville City |
| Year Built Source | Assessor Auto-Fill |
Interior Features
| Flooring | Tile,Luxury Vinyl Plank |
|---|---|
| Total Fireplaces | 1 |
| Fireplace Features | Living Room,Double Sided,Family Room |
| Laundry Features | Cabinets,Inside Area |
| Total Bedrooms | 2 |
| LivingAreaSource | Assessor Auto-Fill |
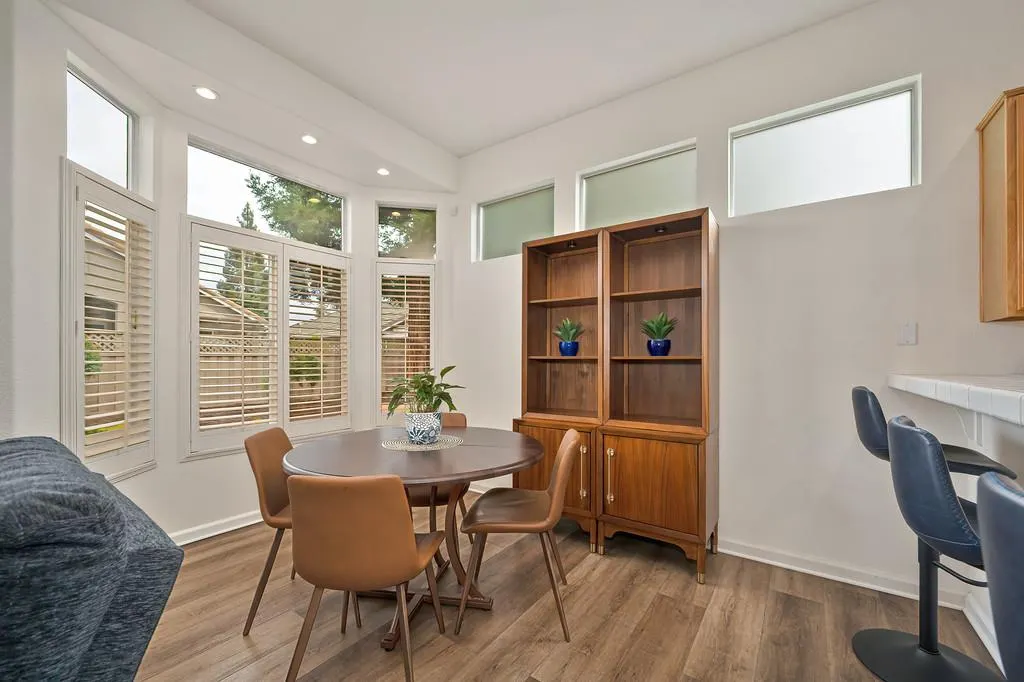
| Kitchen Features | Breakfast Area,Pantry Closet,Kitchen/Family Combo,Tile Counter |
| Total Baths | 2 |
| Living Room Features | Great Room |
| Dining Room Features | Formal Room |
| RoomBathsOtherFeatures | Closet,Tile |
Exterior Features
| Fencing | Back Yard,Wood |
|---|---|
| Parking Features | Attached,Garage Door Opener |
| Lot Features | Auto Sprinkler F&R,Curb(s)/Gutter(s),Shape Irregular |
| Water Source | Public,Meter on Site |
| Total Parking | 0.0 |
| Foundation Details | Concrete |
| Spa | No |
| Lot Size Acres | 0.1996 |
| Road Surface Type | Asphalt |
| Private Pool | No |
| Lot Size Source | Assessor Auto-Fill |
| Builder Model | Calaveras |
| Road Responsibility | Public Maintained Road |
| Horse Y/N | No |
Amenities
- Foreclosure
- Views
- Short Sale
- New Construction
- Adult 55+
- Lease To Own
- No HOA Fees
- Furnished
- Primary On Main
- Air Conditioning
- Seller Finance
- Green
- Fixer Upper
- Horse
- Golf
- Fireplace
- Deck
- Garage
- Basement
- Pool
Property vs Single Family Average in 95747
Price
Year Built
Visits

 Based on information from California Regional Multiple Listing Service, Inc. as of September 14, 2026 1:22 AM UTC This information is for your personal, non-commercial use and may not be used for any purpose other than to identify prospective properties you may be interested in purchasing. Display of MLS data is usually deemed reliable but is NOT guaranteed accurate by the MLS. Buyers are responsible for verifying the accuracy of all information and should investigate the data themselves or retain appropriate professionals. Information from sources other than the Listing Agent may have been included in the MLS data. Unless otherwise specified in writing, Broker/Agent has not and will not verify any information obtained from other sources. The Broker/Agent providing the information contained herein may or may not have been the Listing and/or Selling Agent.
